
New Construction - Primary on Main

Address
50 Deer Path Dr, Adamsville, TN
Price
$ 259,900
Property Attributes
- MLS#10212569
- TypeSingle Family
- Listing Status Active
- CountyMCNAIRY
- CityAdamsville
- AreaMcNairy County
- NeighborhoodFox Trot
- Zip38310
- StyleTraditional
- Year Built2025
- Price$ 259,900
- Bedrooms3
- Full Bathrooms2
- Half Bathrooms1
- Sqr Footage1420
Data Source:
Memphis MLS (MAAR)
Property Description
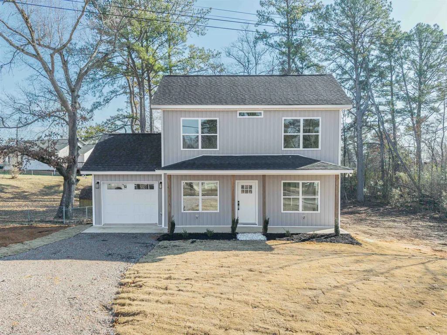
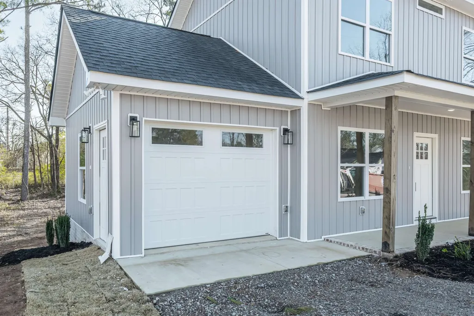
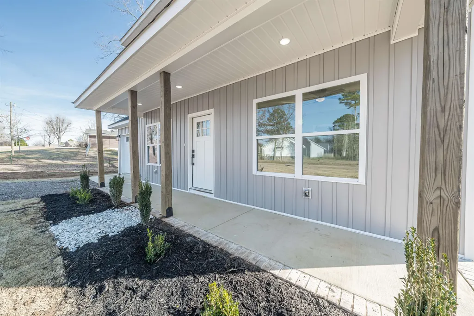
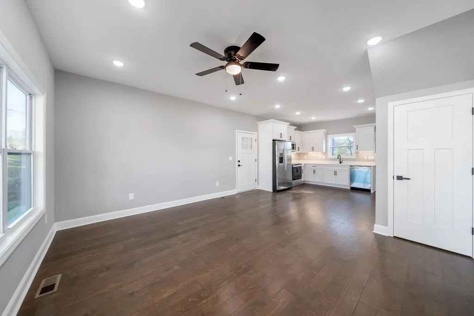
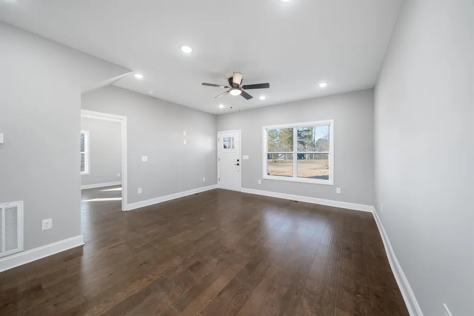
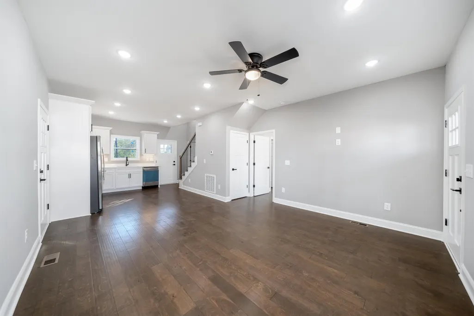
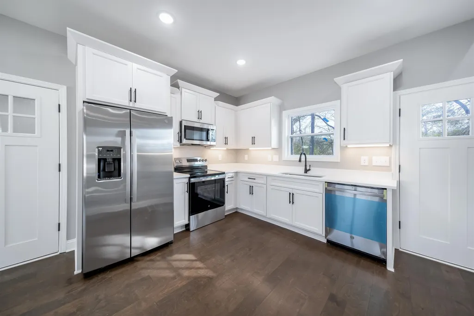
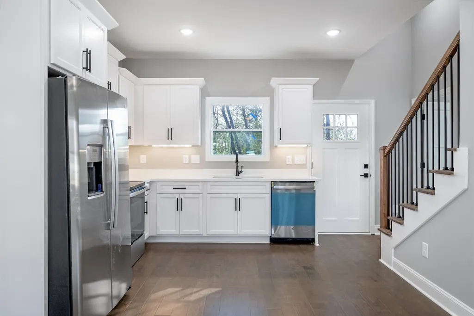
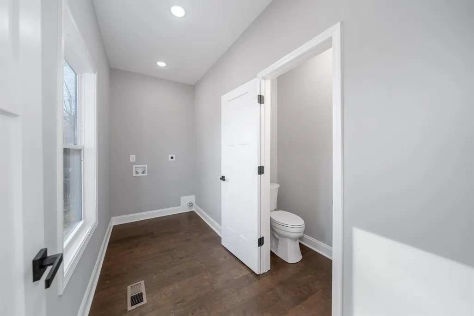
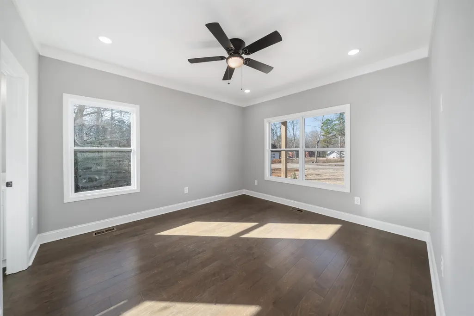
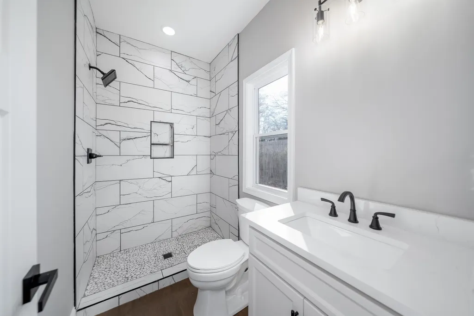
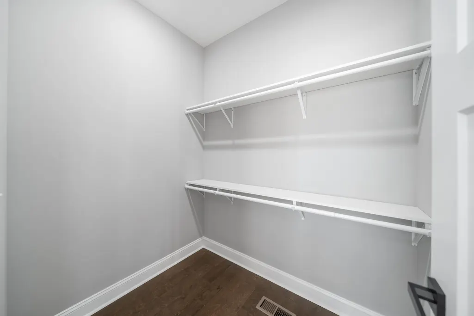
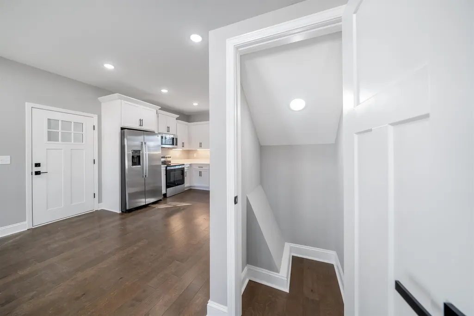
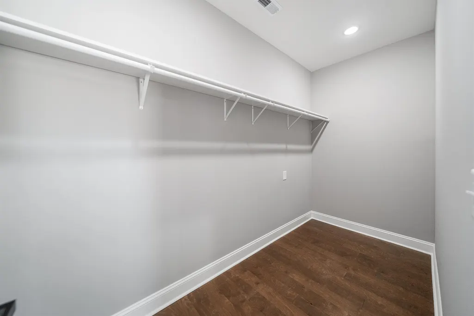
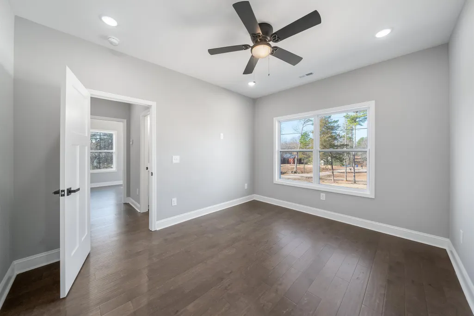
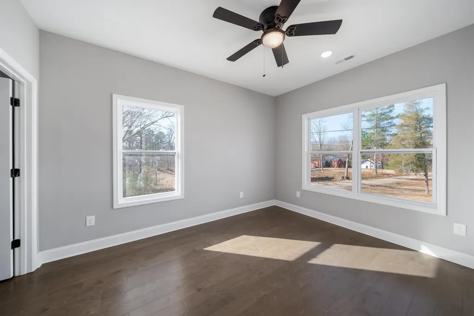
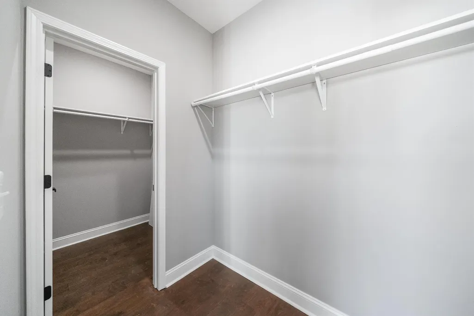
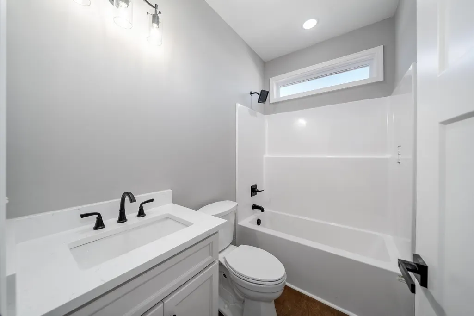
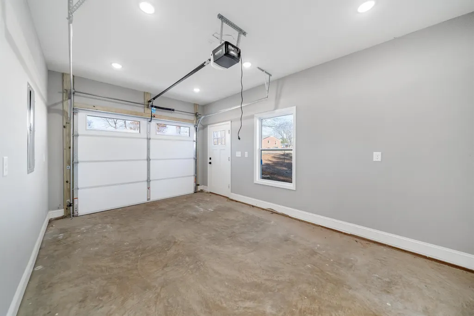
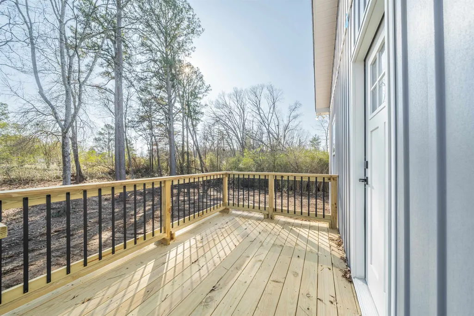
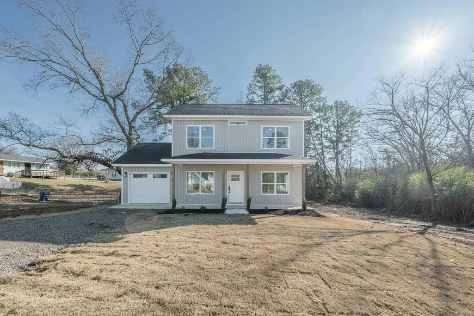
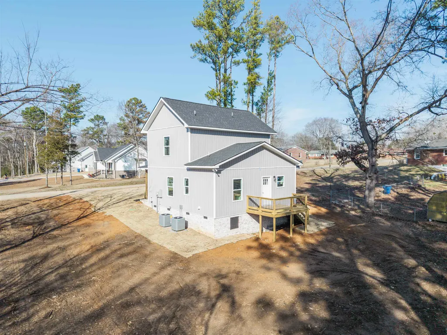
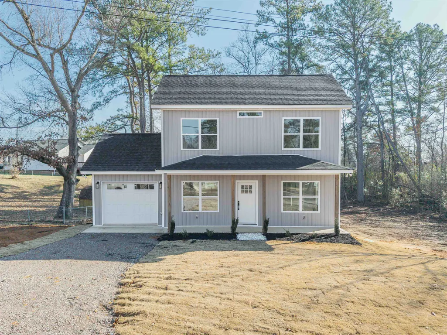
Welcome to this lovely two-story home offering 1,400 square feet of comfortable living space. With three spacious bedrooms, a large laundry room and two and a half baths, there is plenty of room for families. The open concept kitchen/living room is perfect for cooking and entertaining. The primary bedroom features a walk-in closet and a stunning tile shower, adding a touch of elegance. Upstairs, youâll find large bedrooms with a shared bath and two walk-in closets, ensuring everyone has their own space. Enjoy the convenience of a one-car garage and a back deck that overlooks a peaceful backyard, ideal for relaxing or hosting gatherings. Located in a nice subdivision, this home feels private while still being close to town. Best of all, there are no HOA fees, giving you the freedom to enjoy your home as you wish. Come see this wonderful property and make it your own!
| Price History | |
|---|---|
| 1/10/2026 | Listed $259,900 |
General Features
| Heating | Central |
|---|---|
| Cooling | Central |
| Status | Active |
| Full Baths | 2 |
| Half Baths | 1 |
| Legal Subdivision Name | Fox Trot |
| Style | Traditional |
| Stories Count | 2 |
| County | McNairy |
| Class | Residential |
| Type | Detached Single Family |
| Condo | No |
| Area | 695 |
| Status | Active |
| Sale/Rent | For Sale |
| Area | McNairy County |
| Service Type | Full Service Listing |
| Neighborhood Association | None |
| Year Built | 2025 |
| Directions | From adamsville take Old Shiloh Rd for .4 miles,then take a right onto Deer Path RD (Fox Trot Sub.) house will be on your left in 400 ft. |
| City | Adamsville |
| DOM | 252 |
Interior Features
| Living Room | LR/DR Combination |
|---|---|
| Beds | 3 |
| Total Baths | 2.1 |
| Number of Rooms | 8 |
| Downstairs Bedrooms | 1 |
| FLOORS/CEILINGS | Hardwood Throughout |
| BEDROOM 3 DESCRIPTION | Hardwood Floor,Level 2,Shared Bath,Walk-In Closet |
| BEDROOM 2 DESCRIPTION | Hardwood Floor,Level 2,Shared Bath,Walk-In Closet |
Exterior Features
| Foundation | Conventional |
|---|---|
| Pool | None |
| Water & Sewer | Public Sewer,Public Water |
| Lot Size | .78+- |
| Parking Display | G1A |
| Lot Description | Landscaped |
| # Covered Parking Spaces | 1 |
| PARKING/STORAGE | Driveway/Pad,Front-Load Garage |
| EXTERIOR/WINDOWS | Vinyl Siding |
| Misc. Exterior | Porch,Deck |
Amenities
- Foreclosure
- Views
- Short Sale
- New Construction
- Adult 55+
- Lease To Own
- No HOA Fees
- Furnished
- Primary On Main
- Air Conditioning
- Seller Finance
- Green
- Fixer Upper
- Horse
- Golf
- Fireplace
- Deck
- Garage
- Basement
- Pool
Property vs Single Family Average in 38310
Price
Year Built
Visits
 Copyright © 2026 Memphis Area Association of REALTORS®. The information provided is for the consumer's personal, non-commercial use and may not be used for any purpose other than to identify prospective properties that the consumer may be interested in purchasing. Information deemed reliable, but not guaranteed. Some or all of the listings displayed may not belong to the firm whose web site is being visited.
