
Primary on Main



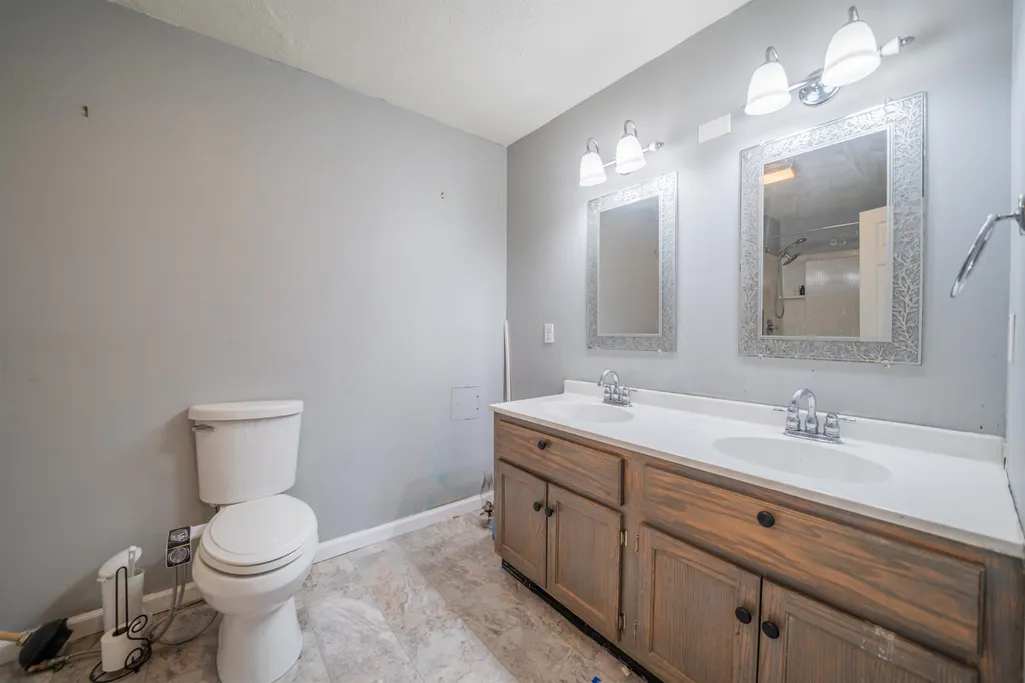
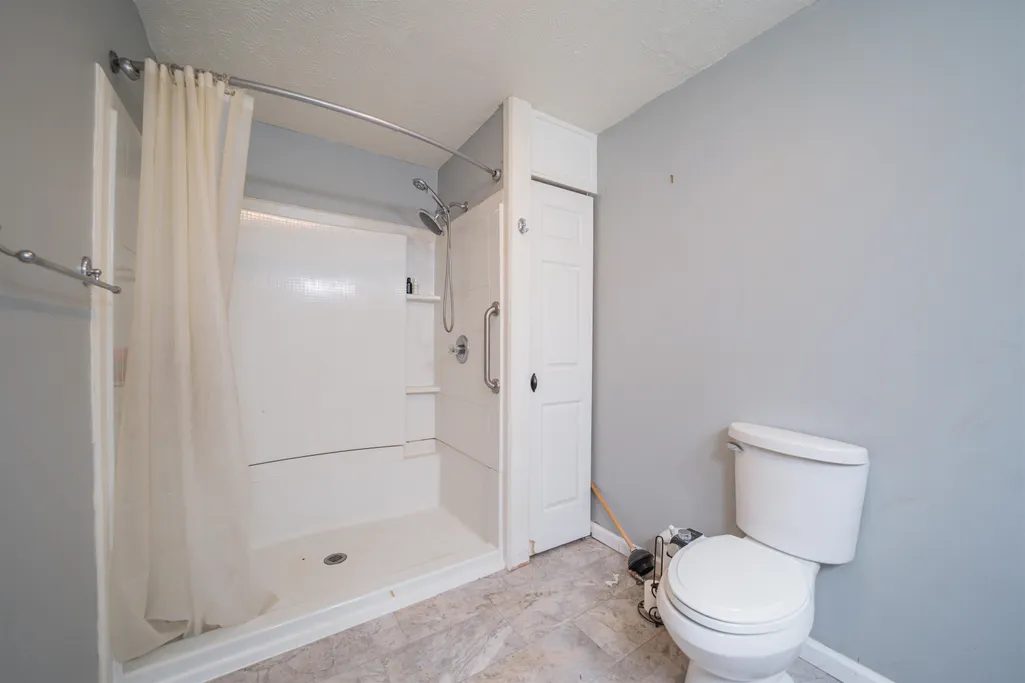
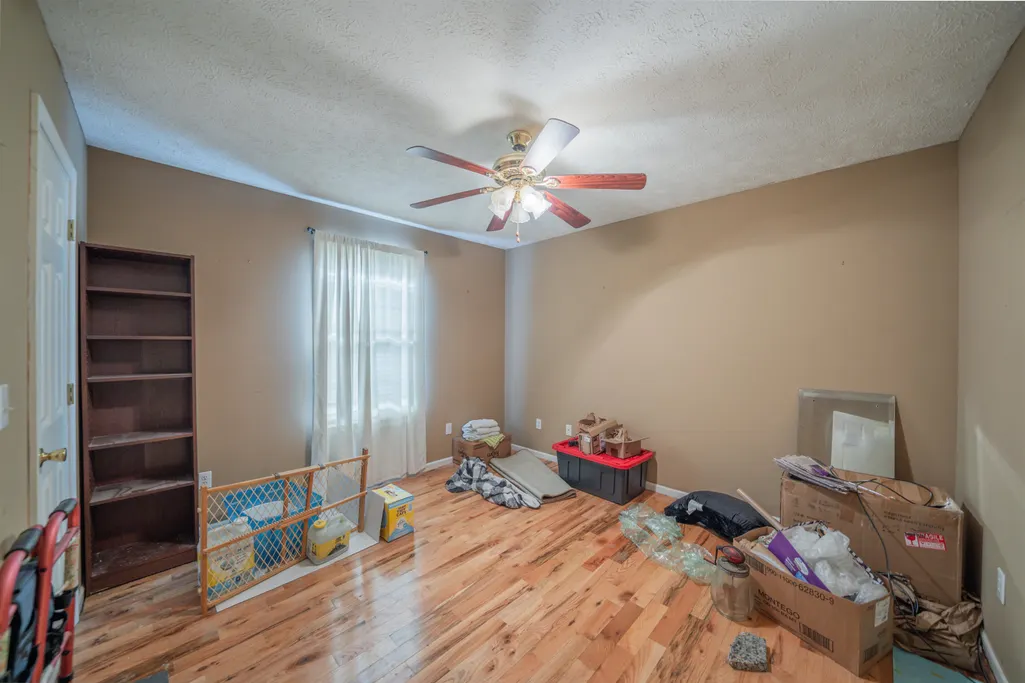
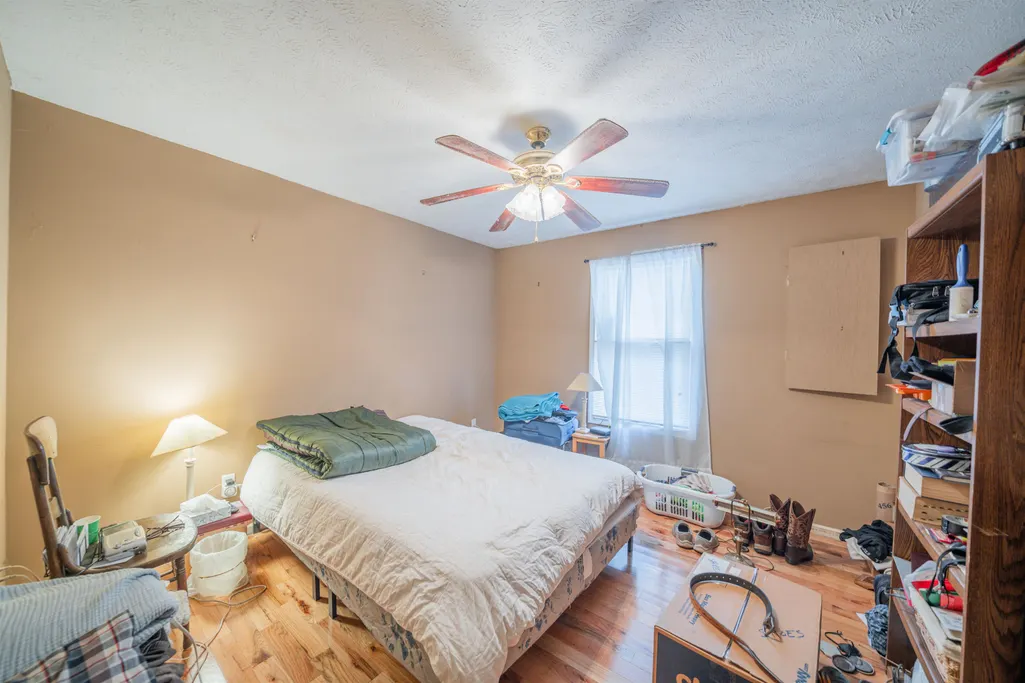


Address
59 Ty Ln, Michie, TN
Price
$ 170,000
Property Attributes
- MLS#10216669
- TypeSingle Family
- Listing Status Active
- CountyMCNAIRY
- CityMichie
- AreaMcNairy County
- NeighborhoodSerenity estates
- Zip38357
- StyleTraditional
- Year Built2004
- Taxes$ 566
- Price$ 170,000
- Bedrooms3
- Full Bathrooms2
- Half Bathrooms0
- Sqr Footage1438
Data Source:
Memphis MLS (MAAR)
Property Description
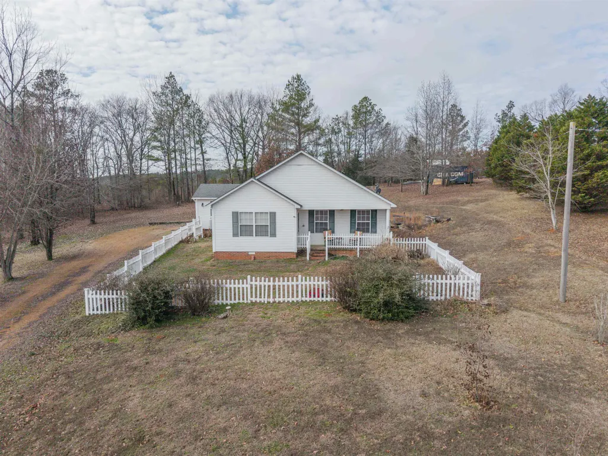
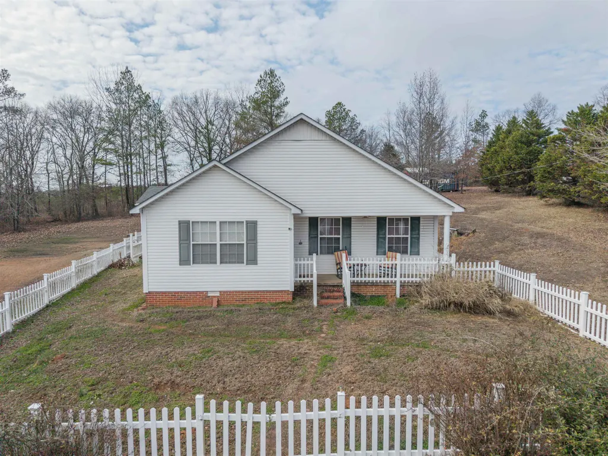
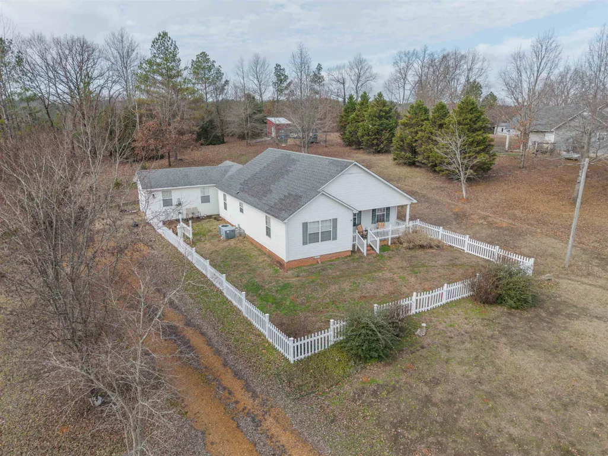
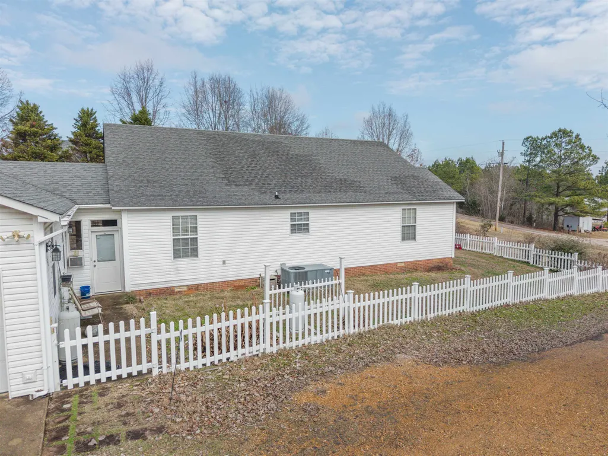
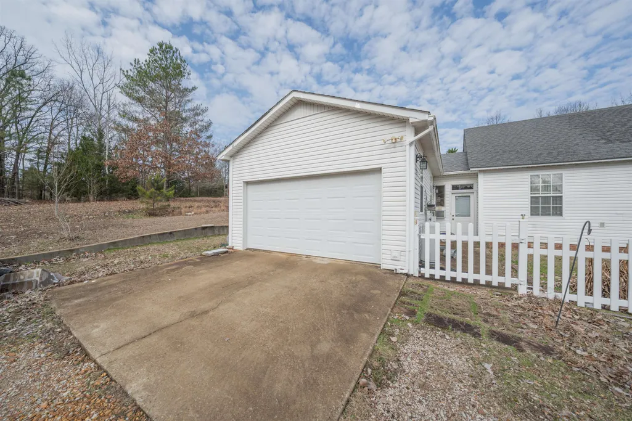
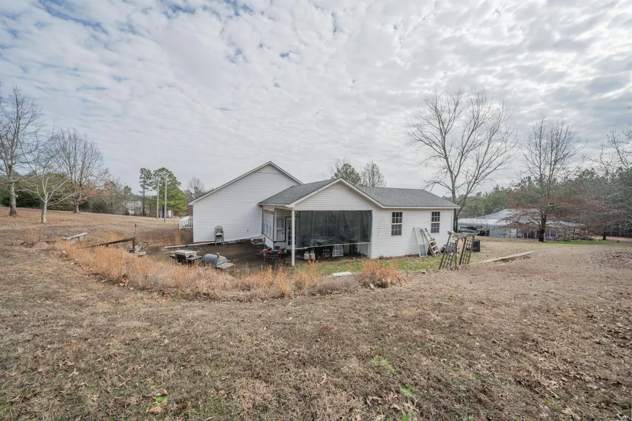
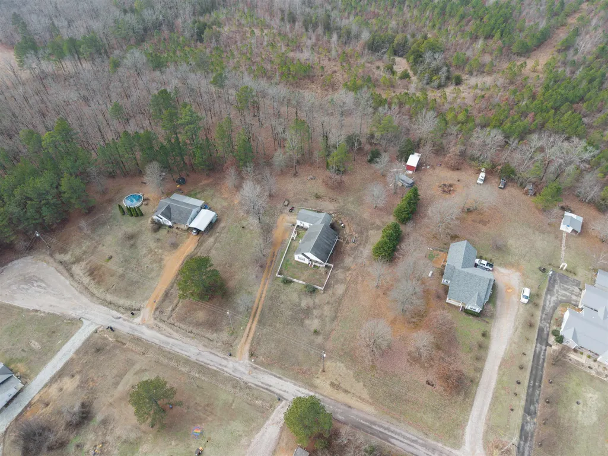
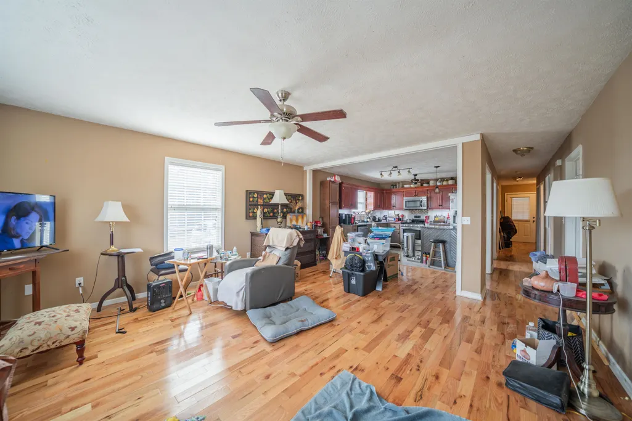
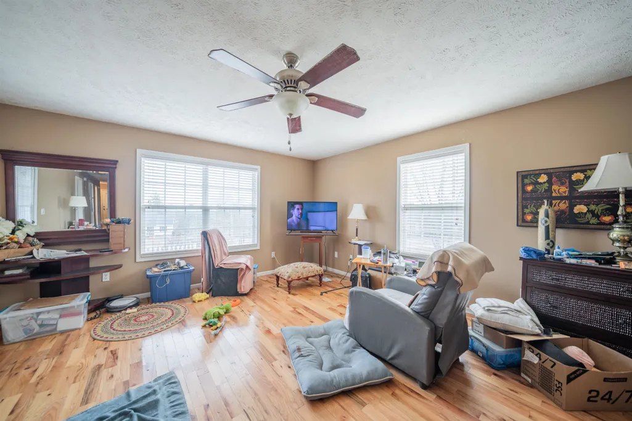
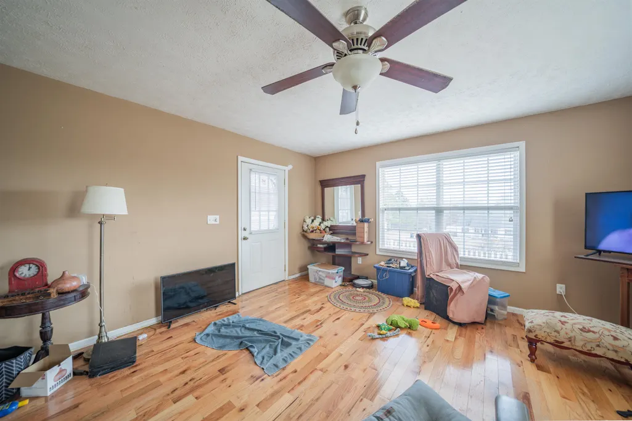
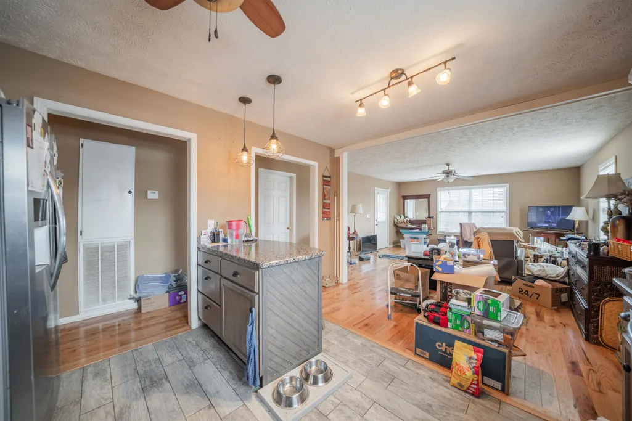
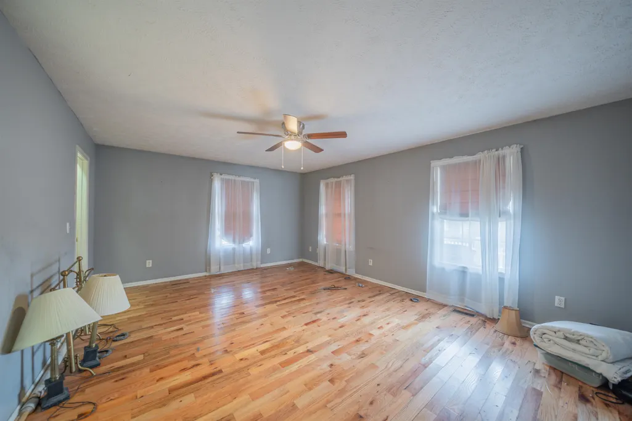
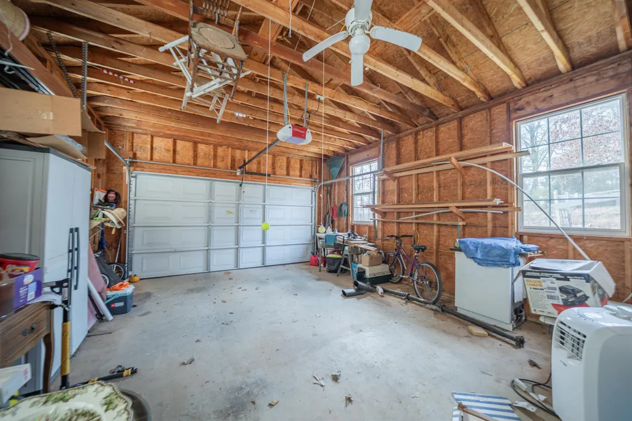
Welcome to this 3-bedroom, 2-bath home offering 1,400+ square feet in a quiet, well-kept subdivision in the heart of Michie, TN! This property is full of potential and ready for its next owner to make new memories while making it their own. Inside, youâll find a comfortable layout boasting a large primary bedroom, an open concept living/kitchen, and a beautiful sunroom that creates the perfect spot for relaxing, entertaining, or enjoying your morning coffee. The home also features an attached garage plus a spacious workshop, making it ideal for anyone who needs extra storage, a place for hobbies, or room for projects. With just a little love and personal touches, this home could truly shine. Being sold as-is, itâs a great opportunity for buyers looking to build equity and make a home their own in a peaceful neighborhood. Donât miss the chance to turn this house into something special!
| Price History | |
|---|---|
| 3/13/2026 | Listed $215,000 |
| 6/17/2026 | 21$170,000 |
General Features
| Heating | Central,Electric |
|---|---|
| Cooling | Ceiling Fan(s),Central |
| Roof | Composition Shingles |
| Status | Active |
| Full Baths | 2 |
| Other Rooms | Bonus Room,Storage Room,Sun Room |
| Legal Subdivision Name | Serenity estates |
| Style | Traditional |
| Stories Count | 1 |
| County | McNairy |
| Class | Residential |
| Type | Detached Single Family |
| Condo | No |
| Area | 695 |
| Status | Active |
| Annual County Tax | 566 |
| Sale/Rent | For Sale |
| Area | McNairy County |
| Service Type | Full Service Listing |
| Neighborhood Association | None |
| Year Built | 2004 |
| Directions | From Michie take Michie Pebble Hill Rd for 2.4 miles then take a left onto Hayden Dr. in 700 ft take another left onto Ty Lane,house will be on the right in 300 ft |
| City | Michie |
| DOM | 190 |
Interior Features
| Living Room | Breakfast Bar,Island In Kitchen,LR/DR Combination |
|---|---|
| Beds | 3 |
| Total Baths | 2 |
| Number of Rooms | 7 |
| Downstairs Bedrooms | 3 |
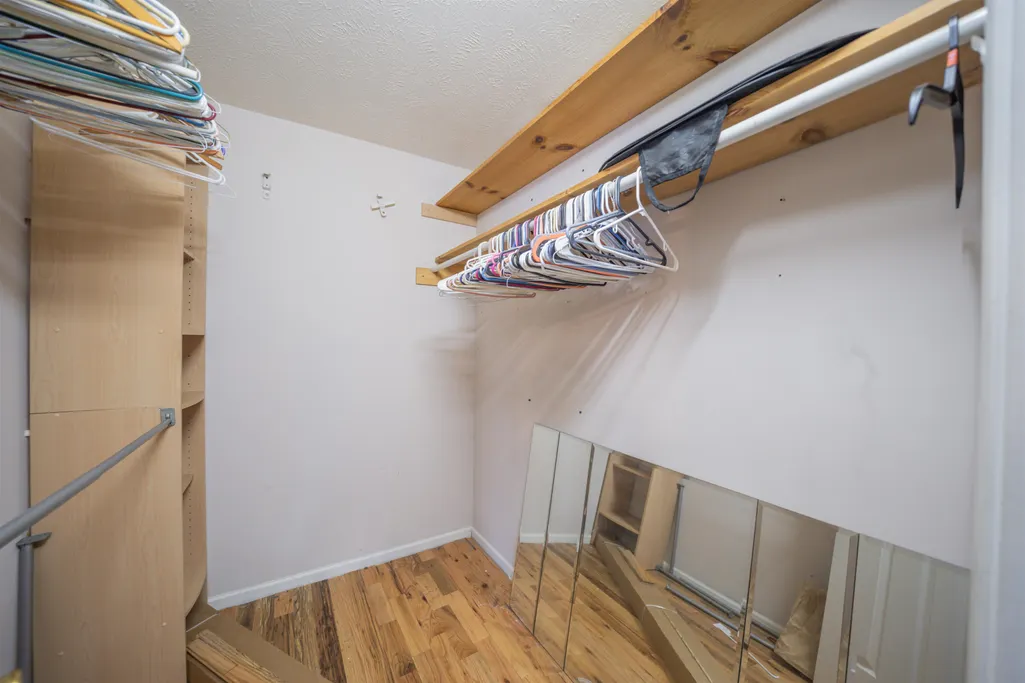
| MISC. INTERIOR | Walk-In Closet(s),Attic Access |
| FLOORS/CEILINGS | Part Hardwood,Tile |
| INTERIOR EQUIPMENT | Gas Cooking,Microwave,Range/Oven,Refrigerator |
| BEDROOM 3 DESCRIPTION | Hardwood Floor,Level 1,Shared Bath |
| BEDROOM 2 DESCRIPTION | Hardwood Floor,Level 1,Shared Bath |
Exterior Features
| Foundation | Conventional |
|---|---|
| Pool | None |
| Water & Sewer | Electric Water Heater,Public Water,Septic Tank |
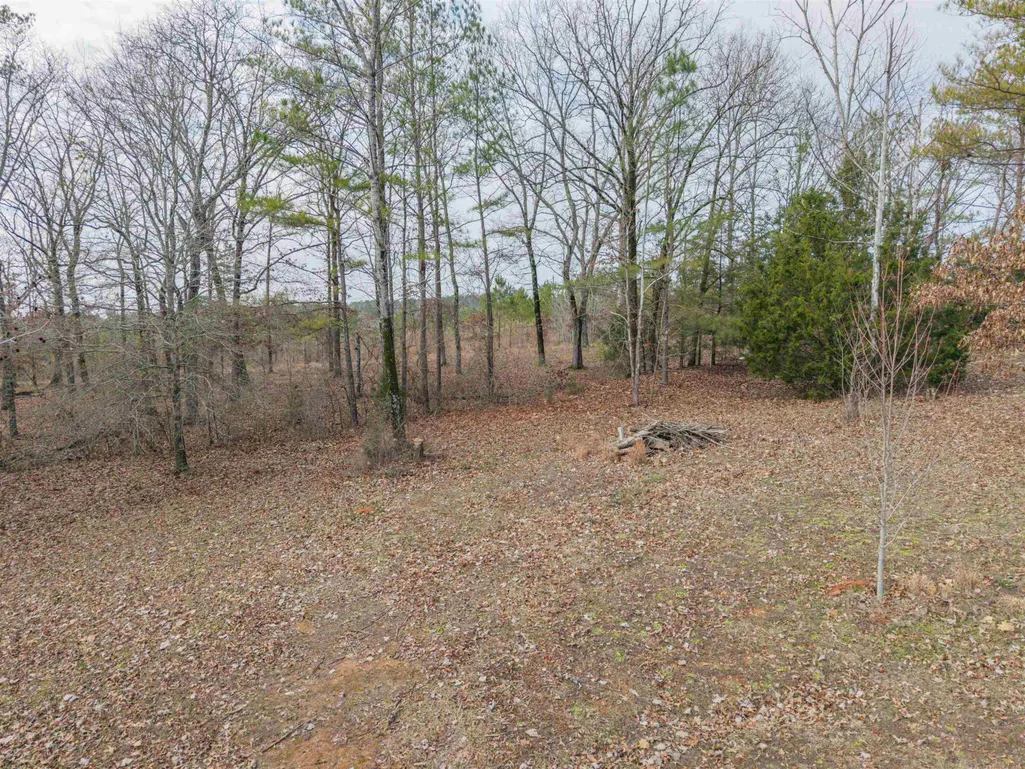
| Lot Size | 1.11+- |
| Parking Display | G2A |
| Lot Description | Some Trees |
| # Covered Parking Spaces | 2 |
| PARKING/STORAGE | Driveway/Pad,Side-Load Garage,Workshop(s) |
| EXTERIOR/WINDOWS | Vinyl Siding |
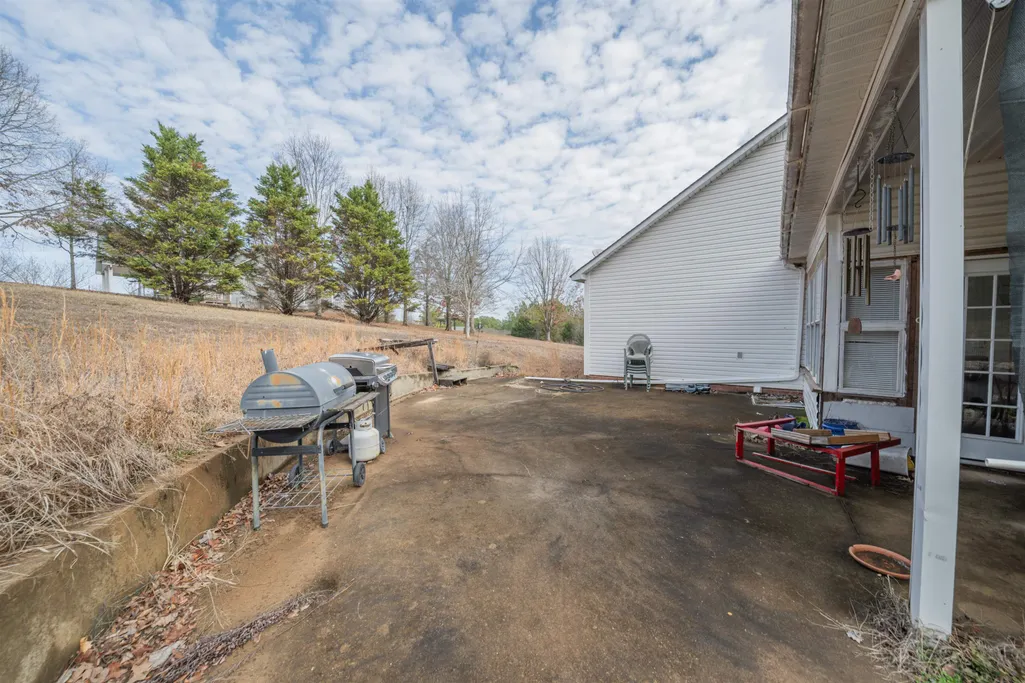
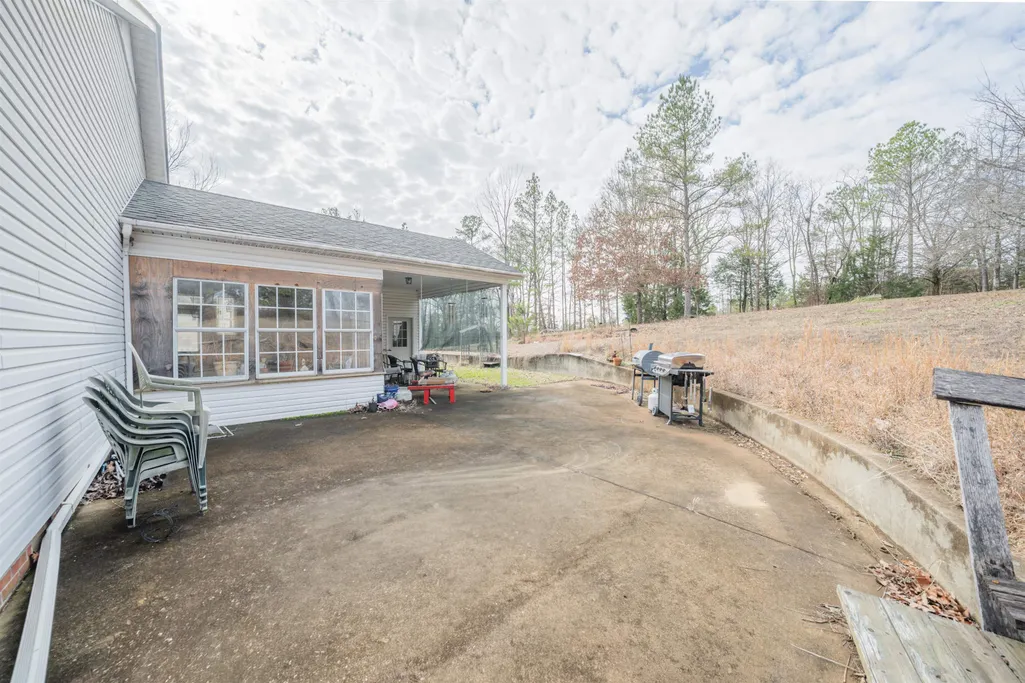
| Misc. Exterior | Porch,Patio,Covered Patio,Workshop |
Amenities
- Foreclosure
- Views
- Short Sale
- New Construction
- Adult 55+
- Lease To Own
- No HOA Fees
- Furnished
- Primary On Main
- Air Conditioning
- Seller Finance
- Green
- Fixer Upper
- Horse
- Golf
- Fireplace
- Deck
- Garage
- Basement
- Pool
Property vs Single Family Average in 38357
Price
Taxes
Year Built
Visits
 Copyright © 2026 Memphis Area Association of REALTORS®. The information provided is for the consumer's personal, non-commercial use and may not be used for any purpose other than to identify prospective properties that the consumer may be interested in purchasing. Information deemed reliable, but not guaranteed. Some or all of the listings displayed may not belong to the firm whose web site is being visited.
