
Primary on Main
Address
95 Blade Bay, Counce, TN
Price
$ 265,900
Property Attributes
- MLS#10217100
- TypeSingle Family
- Listing Status Active
- CountyHARDIN
- CityCounce
- AreaHardin County
- NeighborhoodLands of Pickwick - Phase 3
- Zip38326
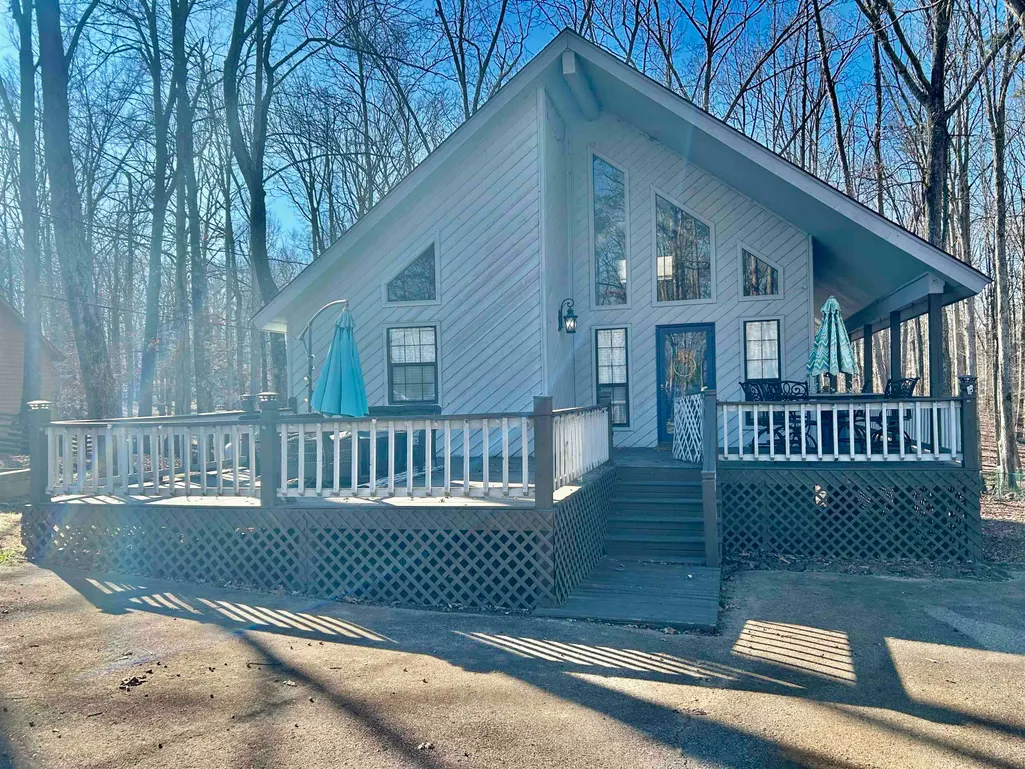
- StyleTraditional
- Year Built1997
- Taxes$ 798
- Price$ 265,900
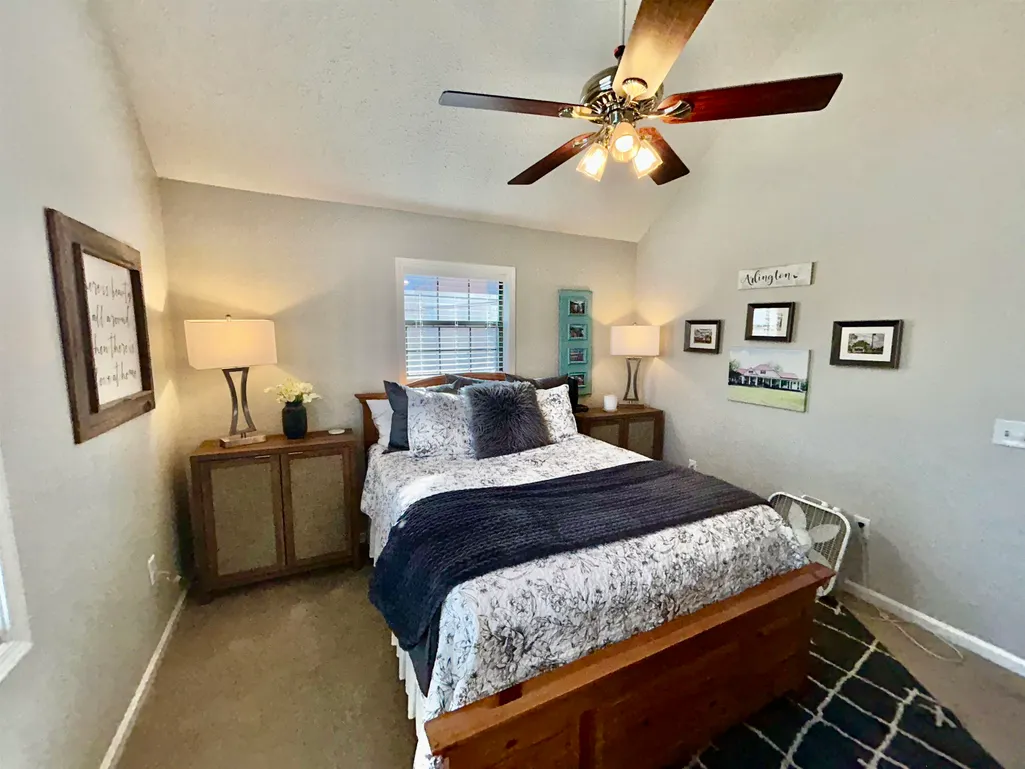
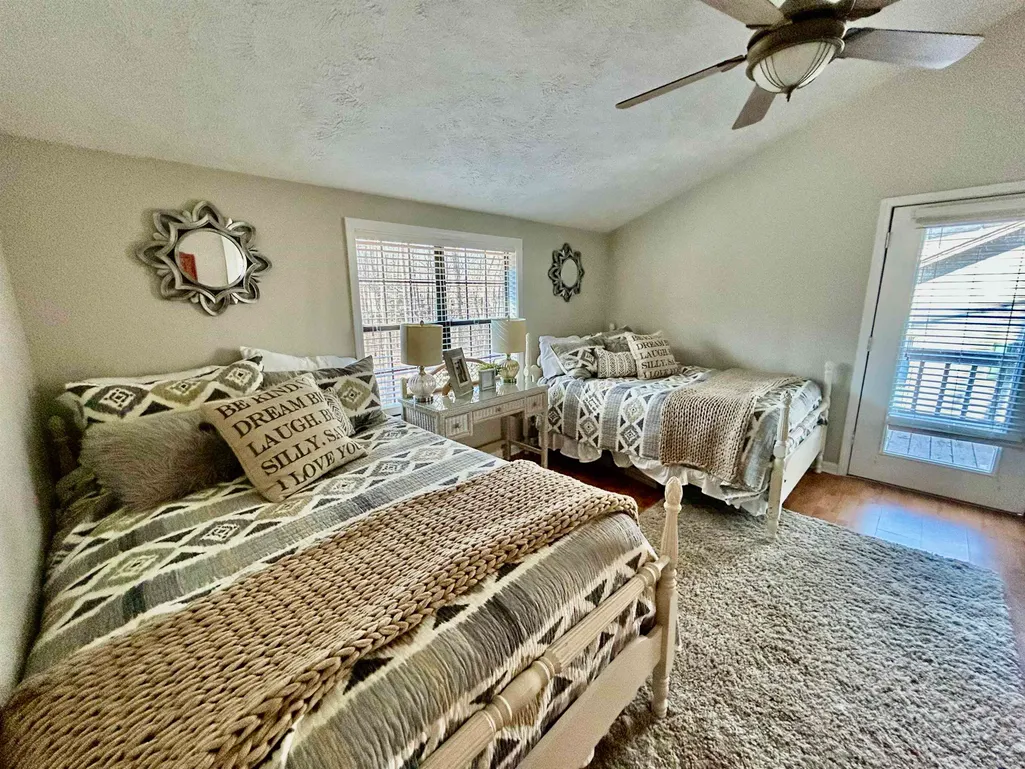
- Bedrooms3
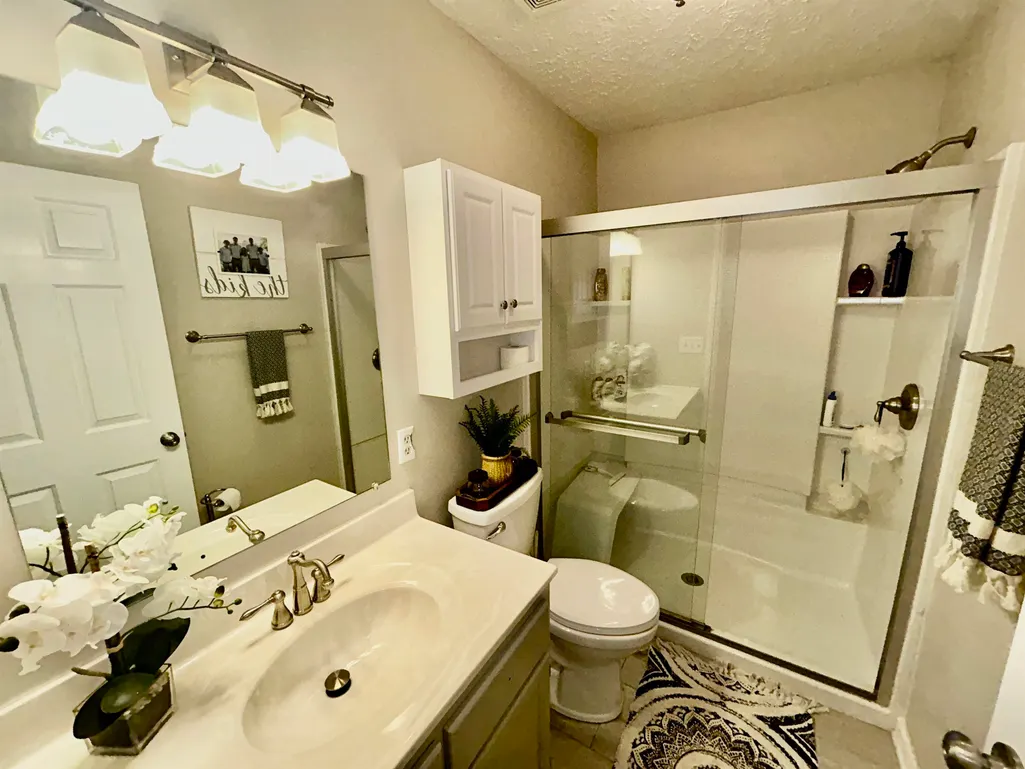
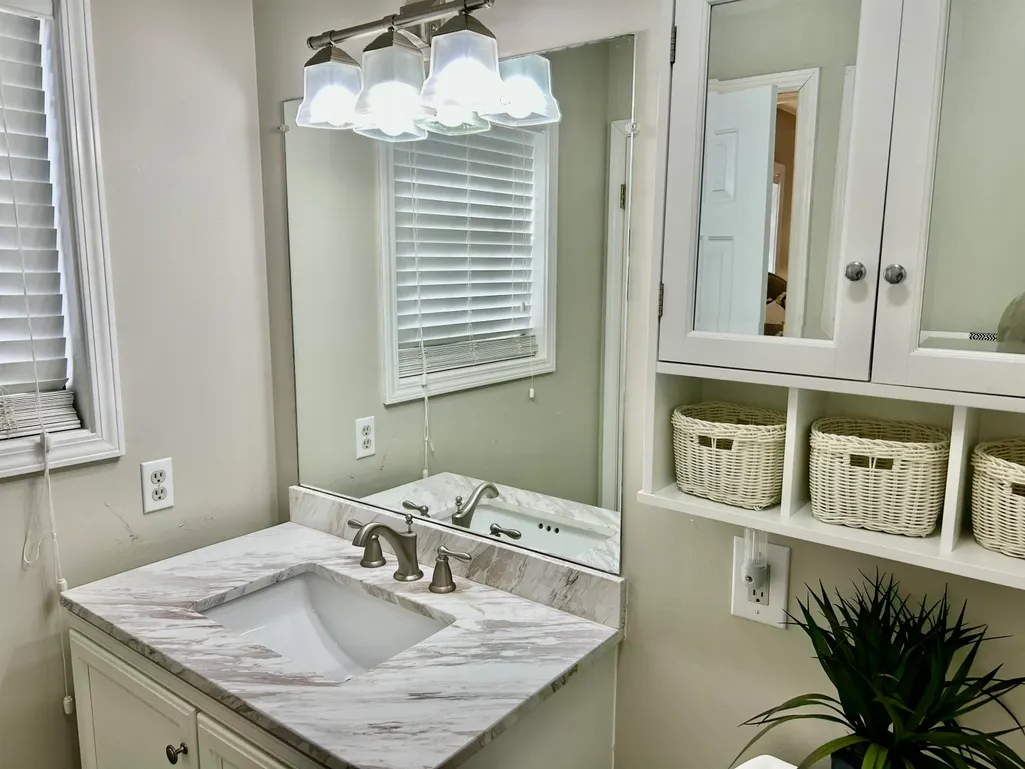
- Full Bathrooms2
- Half Bathrooms0
- Sqr Footage1508
Data Source:
Memphis MLS (MAAR)
Property Description
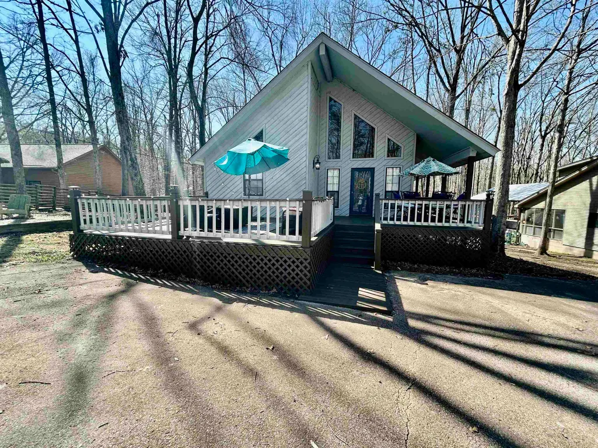
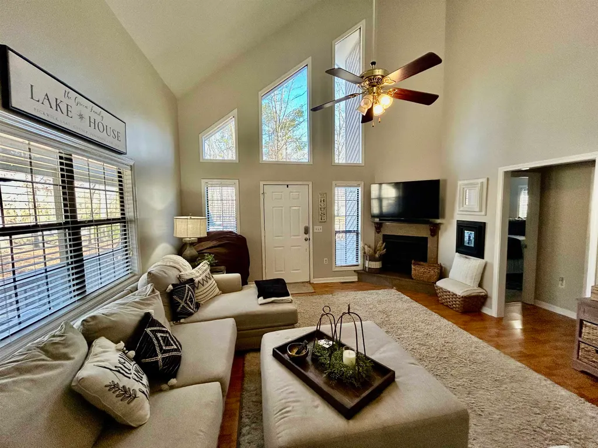
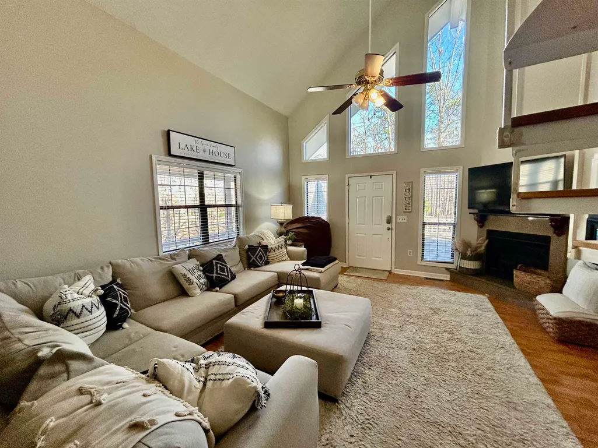
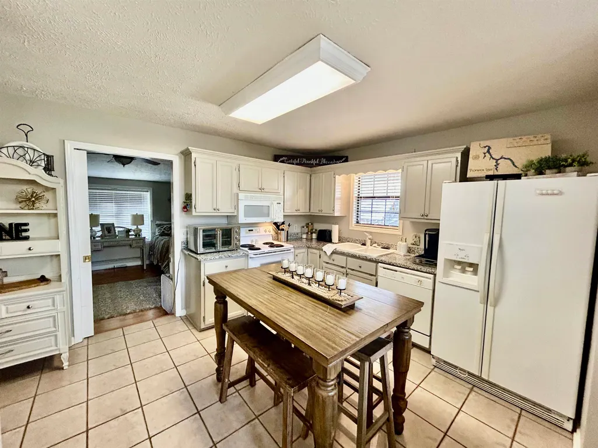
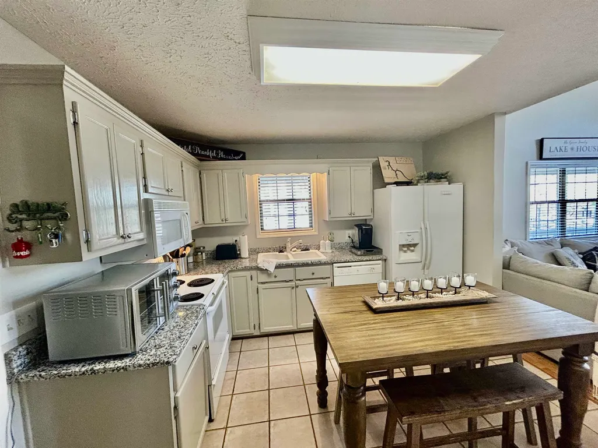
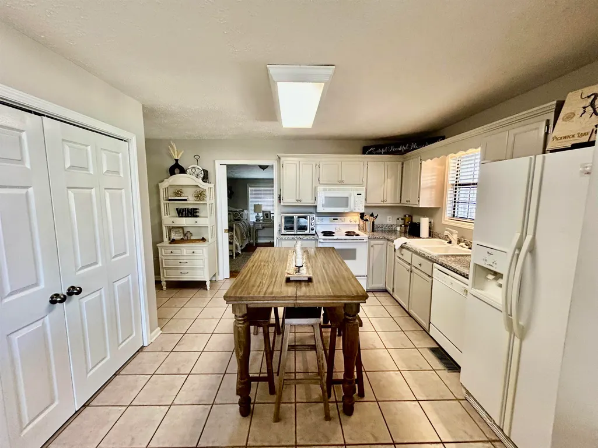
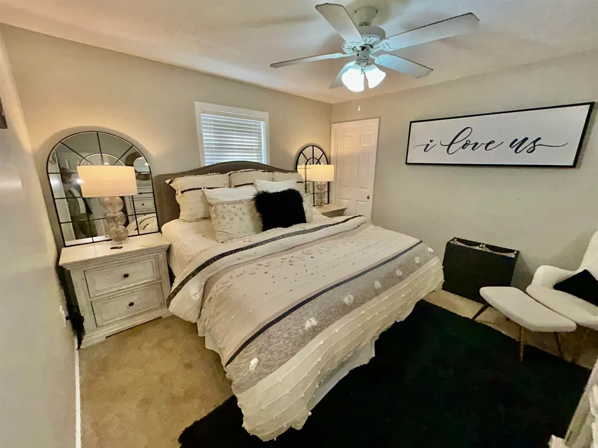
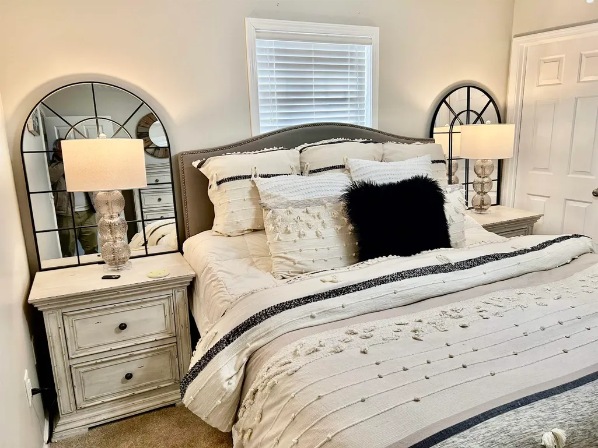
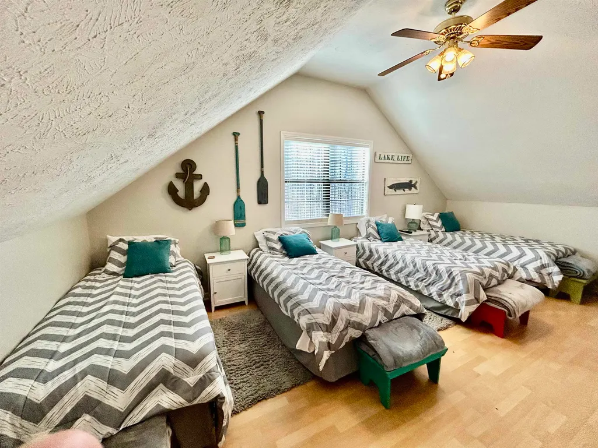
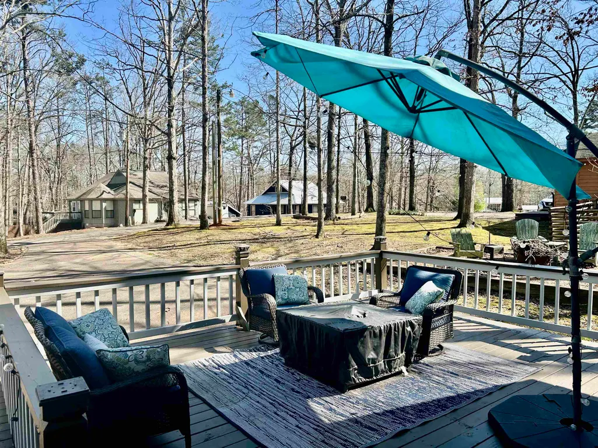
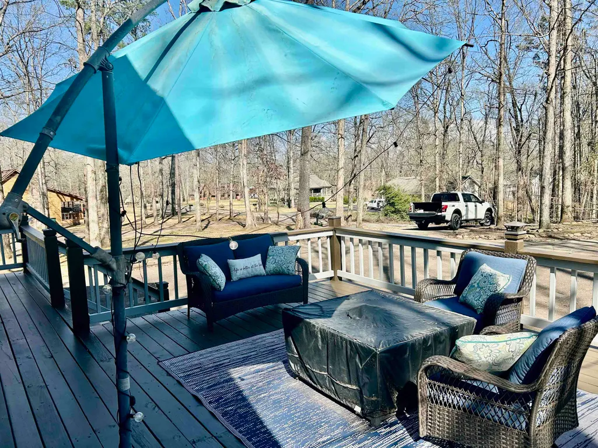
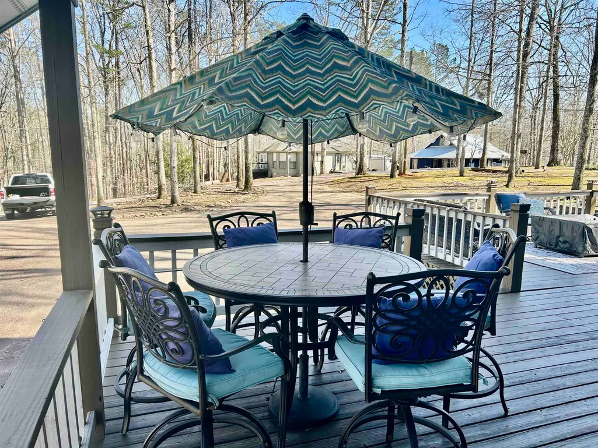
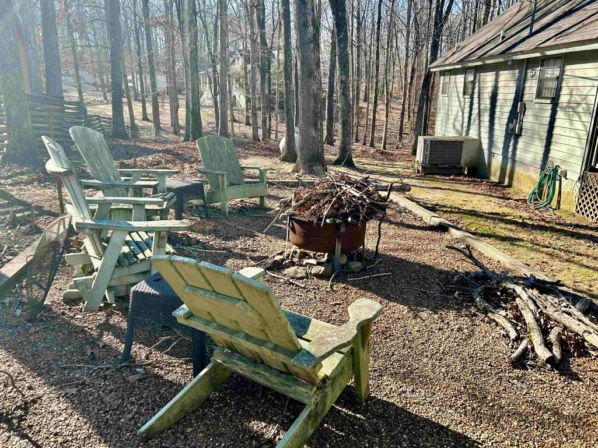
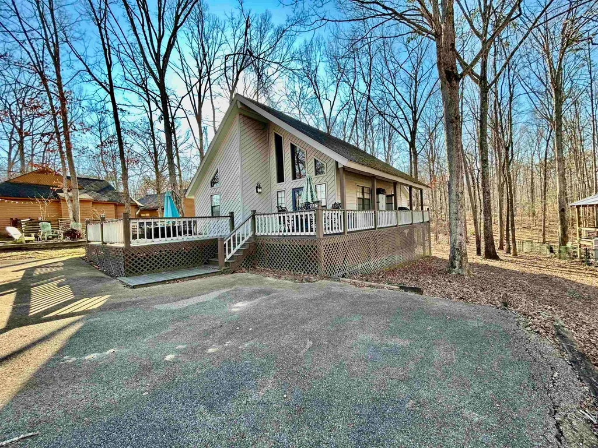
Adorable Home, This home has been Beautifully renovated and a Must See !! Fireplace in Great Room, Lots of natural light and vaulted ceilings. 3 Bedrooms with a loft sleeps 12 people comfortably. Open floor plan with tons of upgrades. New Paint, flooring, whirlpool tub, vanities, light fixtures, hardware and Granite Counter tops. Extended deck on Wrap around porch & more. Circular Drive w/plenty of parking. Pool privileges optional. Conveniently located in the Heart of Pickwick close to marina's, boat ramps and shopping. Awesome full time Home or weekend getaway !! Great investment property for weekend rentals. Selling partially Furnished. All information, including square footage and lot size, is deemed reliable but not warranted and should be independently verified.
| Price History | |
|---|---|
| 3/19/2026 | Listed $289,900 |
| 5/2/2026 | 4$279,900 |
| 5/14/2026 | 2$274,900 |
| 6/9/2026 | 4$265,900 |
General Features
| Heating | Central,Gas,Propane Gas |
|---|---|
| Cooling | 220 Wiring,Ceiling Fan(s),Central |
| Roof | Composition Shingles |
| Fireplaces | 1 |
| Status | Active |
| Full Baths | 2 |
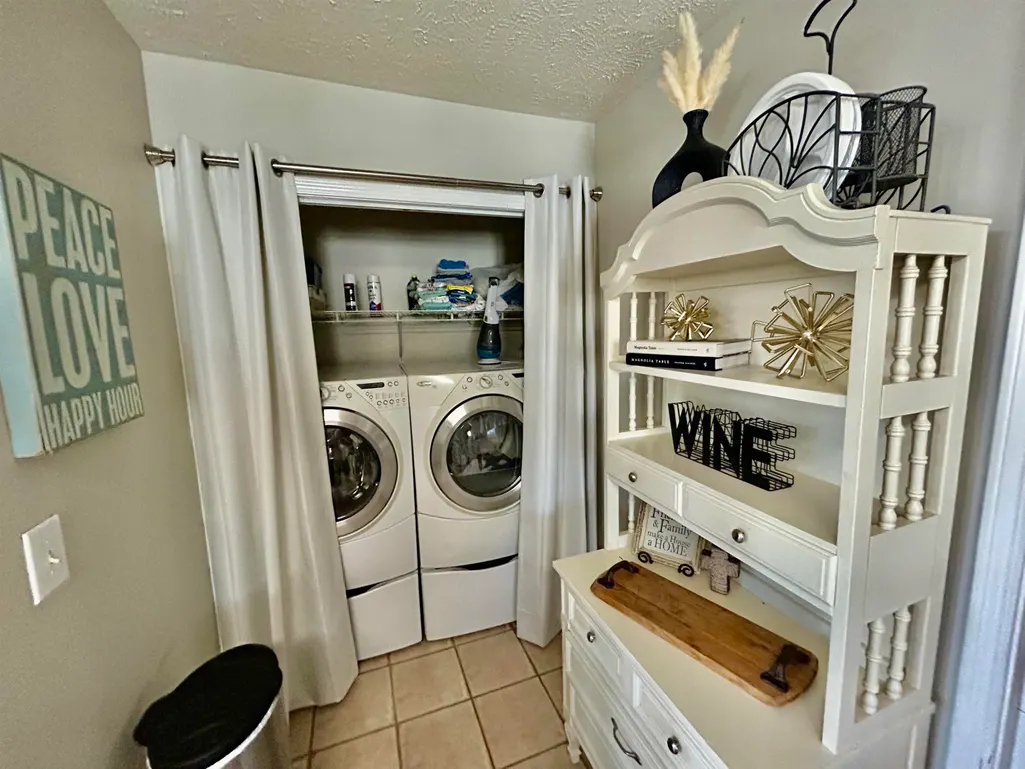
| Other Rooms | Laundry Closet |
| Legal Subdivision Name | Lands of Pickwick,Phase 3 |
| Style | Traditional |
| Stories Count | 2 |
| County | Hardin |
| Class | Residential |
| Type | Detached Single Family |
| Condo | No |
| Area | 696C |
| Parcel Number | 162C B 035.00 |
| Management Company | Crye-Leike,Pickwick |
| Status | Active |
| Annual County Tax | 798 |
| Sale/Rent | For Sale |
| Neighborhood Amenities | Pool |
| Area | Hardin County |
| Service Type | Full Service Listing |
| Neighborhood Association | None |
| Year Built | 1997 |
| Directions | Turn off Hwy 57 onto Holiday Hills Rd,Turn left onto Island View and take next left onto Blade Bay. Home on the left. |
| City | Counce |
| DOM | 182 |
Interior Features
| Living Room | Great Room,Eat-In Kitchen,Washer/Dryer Connections |
|---|---|
| Bedroom 4 Dimensions | 12X13 |
| Kitchen Dimensions | 12X12 |
| Bedroom 3 Dimensions | 14X21 |
| Bedroom 2 Dimensions | 12X12 |
| Beds | 3 |
| Total Baths | 2 |
| Fireplace | Prefabricated,Ventless Gas Fireplace,In Den/Great Room,Gas Logs |
| Number of Rooms | 8 |
| Downstairs Bedrooms | 3 |
| BEDROOM 4 DESCRIPTION | Level 2,Smooth Ceiling,Carpet |
| MISC. INTERIOR | All Window Treatments,Walk-In Closet(s),Smoke Detector(s) |
| FLOORS/CEILINGS | Part Hardwood,Part Carpet,Tile,Smooth Ceiling,9 or more Ft. Ceiling,Vaulted/Coff/Tray Ceiling |
| INTERIOR EQUIPMENT | Range/Oven,Self Cleaning Oven,Cooktop,Disposal,Dishwasher,Microwave,Refrigerator,Washer,Dryer,Cable Wired,Cable Available |
| BEDROOM 3 DESCRIPTION | Level 1,Shared Bath,Smooth Ceiling,Hardwood Floor |
| BEDROOM 2 DESCRIPTION | Level 1,Shared Bath,Smooth Ceiling,Carpet |
Exterior Features
| Foundation | Conventional |
|---|---|
| Pool | Neighborhood |
| Water & Sewer | Electric Water Heater,Public Sewer,Public Water |
| Lot Size | 113X272X100X192 |
| Parking Display | No |
| Lot Description | Wooded,Landscaped |
| PARKING/STORAGE | Circular Drive |
| EXTERIOR/WINDOWS | Wood/Composition,Double Pane Window(s),Storm Door(s) |
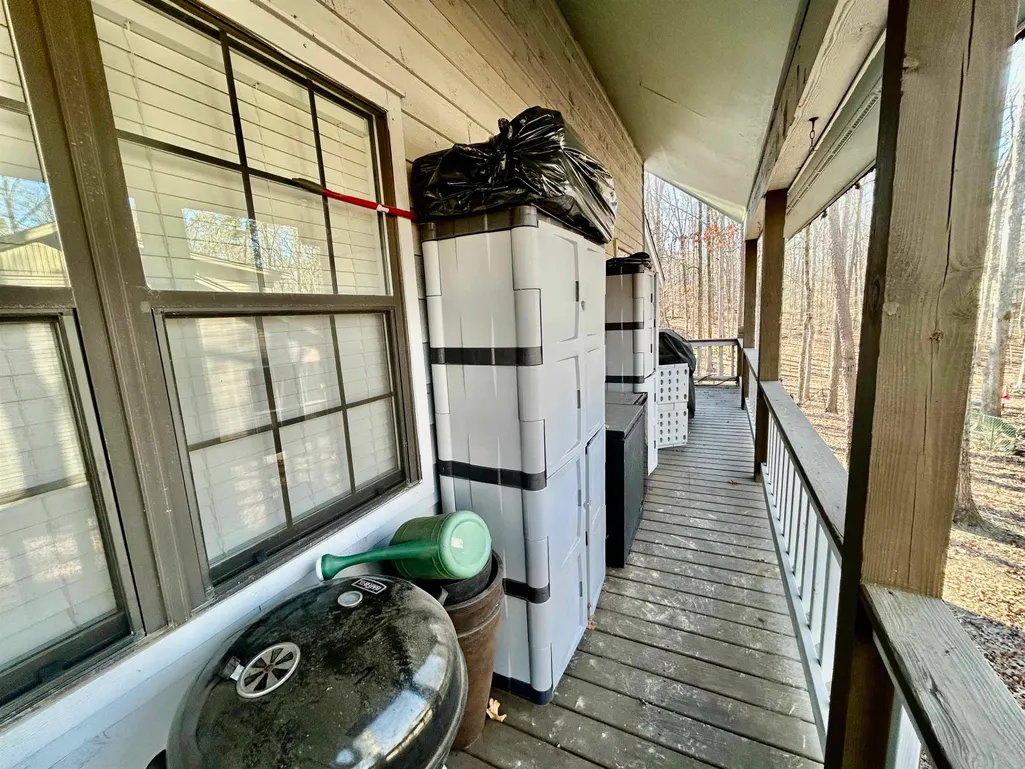
| Misc. Exterior | Porch,Deck |
Amenities
- Foreclosure
- Views
- Short Sale
- New Construction
- Adult 55+
- Lease To Own
- No HOA Fees
- Furnished
- Primary On Main
- Air Conditioning
- Seller Finance
- Green
- Fixer Upper
- Horse
- Golf
- Fireplace
- Deck
- Garage
- Basement
- Pool
Property vs Single Family Average in 38326
Price
Taxes
Year Built
Visits
 Copyright © 2026 Memphis Area Association of REALTORS®. The information provided is for the consumer's personal, non-commercial use and may not be used for any purpose other than to identify prospective properties that the consumer may be interested in purchasing. Information deemed reliable, but not guaranteed. Some or all of the listings displayed may not belong to the firm whose web site is being visited.
