
Primary on Main



Address
230 Chance Cv, Counce, TN
Price
$ 339,000
Property Attributes
- MLS#10221933
- TypeSingle Family
- Listing Status Active
- CountyHARDIN
- CityCounce
- AreaHardin County
- NeighborhoodNorth Woods at Pickwick
- Zip38326
- StyleTraditional
- Year Built2006
- Taxes$ 1343
- Price$ 339,000
- Bedrooms3
- Full Bathrooms3
- Half Bathrooms0
- Sqr Footage1850
- Lot Size1.45 Acres
Data Source:
Memphis MLS (MAAR)
Property Description
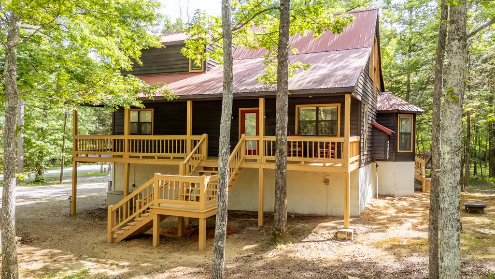
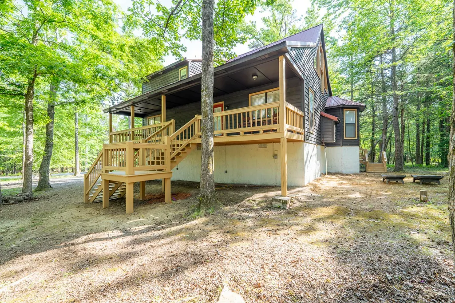
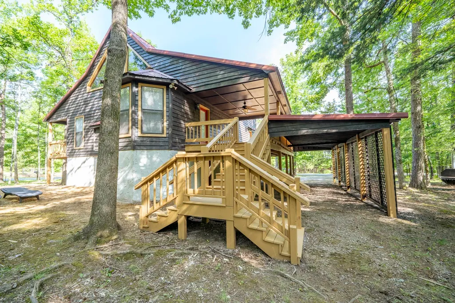
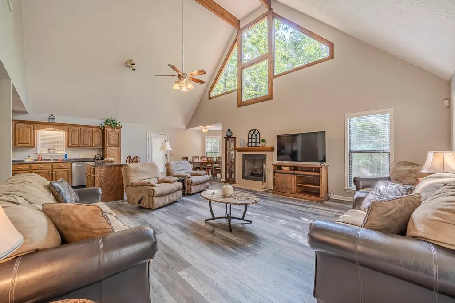
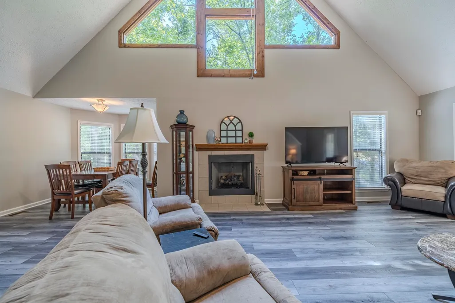
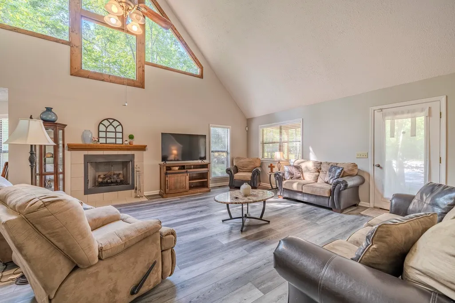
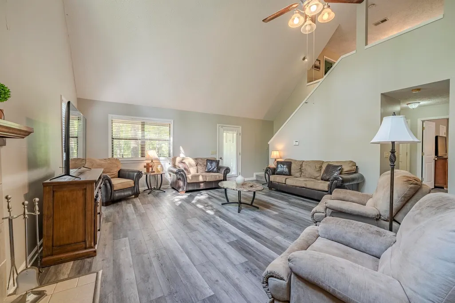
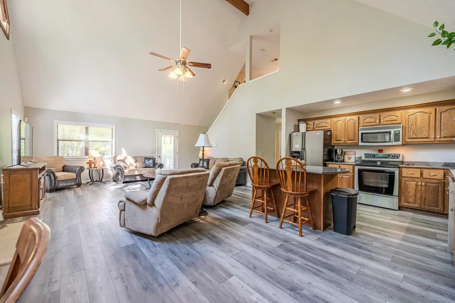
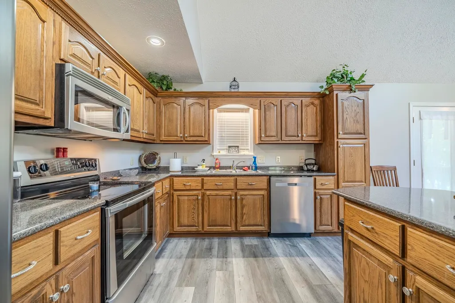
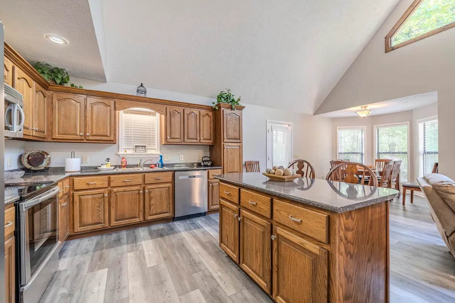
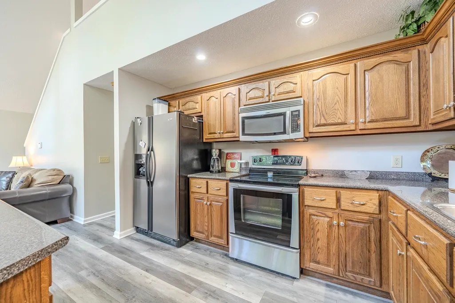
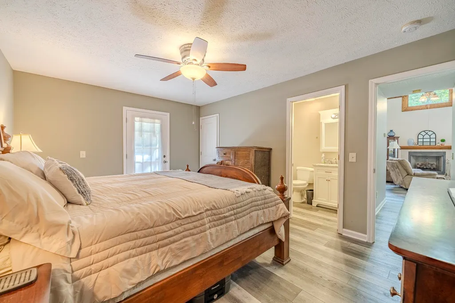
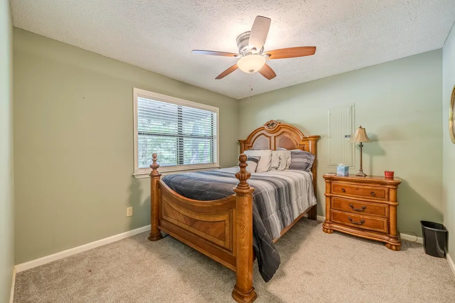
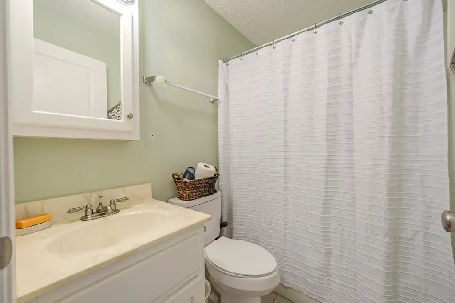
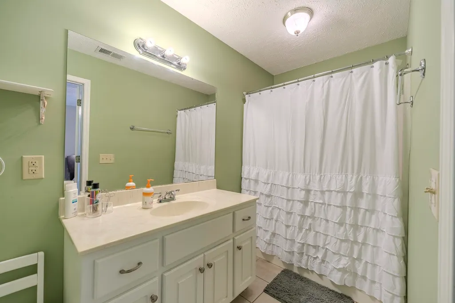
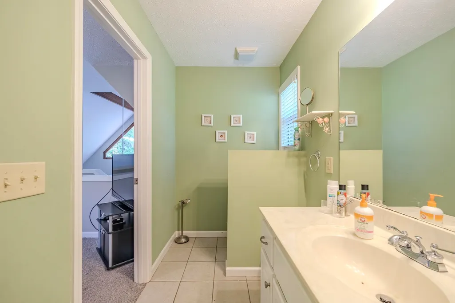
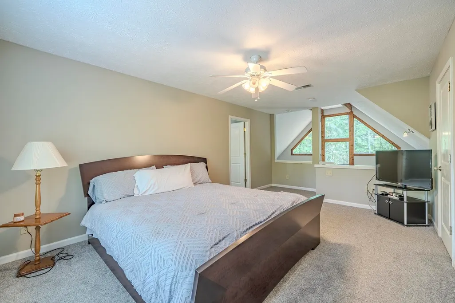
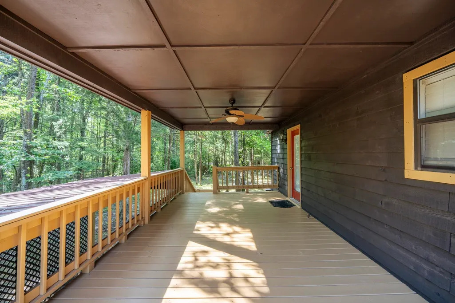
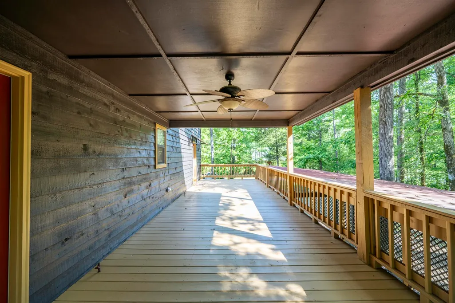
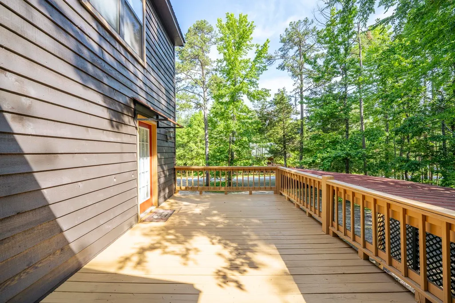
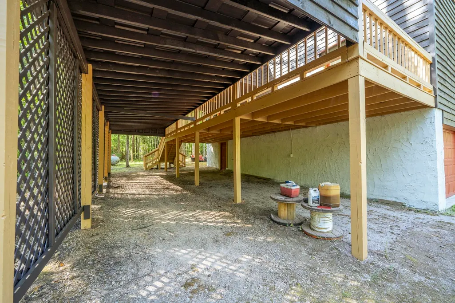
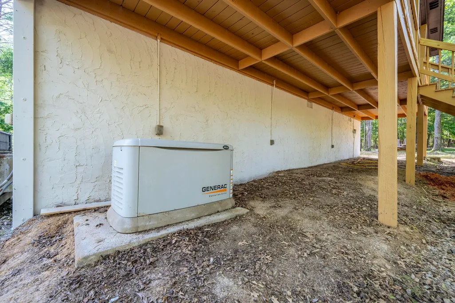
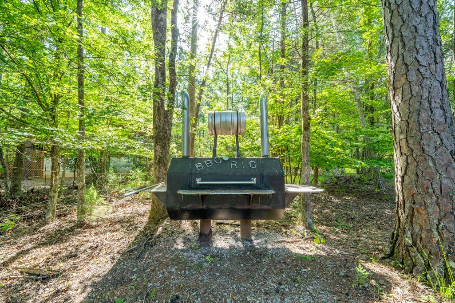
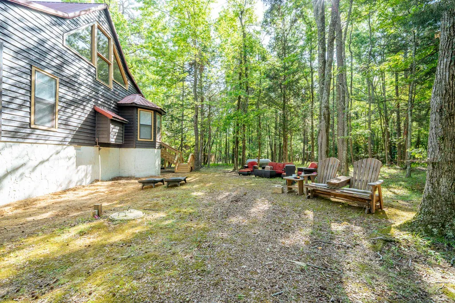
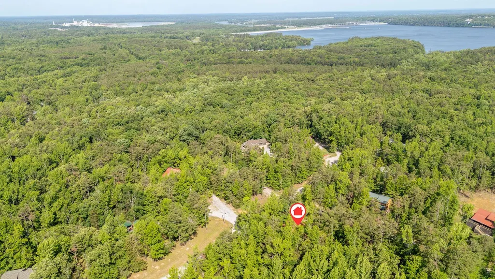
Escape to this charming 3br 3ba cabin nestled on a combined double lot in the serene Woods of Pickwick, just minutes from Pickwick Lake. The open-concept main level features vaulted ceilings, luxury vinyl plank flooring, and a cozy gas fireplace, perfect for relaxing or entertaining. The custom kitchen boasts custom cabinets and stainless steel appliances. Two bedrooms are conveniently located on the main level, including one with a primary bath and another with access to a shared bath. Upstairs, you'll find a spacious bedroom, a versatile loft area, and a third bath, offering plenty of room for family or guests. Enjoy the outdoors on the large covered front porch, covered back porch, and open deck. Additional amenities include a single garage with storage, attached covered boat parking, a permanent grilling area, and a Generac generator for peace of mind. Embrace the privacy of 1.45 acres in beautiful Pickwick. Selling Mostly furnished!
| Price History | |
|---|---|
| 5/19/2026 | Listed $339,000 |
General Features
| Heating | Central,Electric |
|---|---|
| Cooling | 220 Wiring,Ceiling Fan(s),Central |
| Roof | Metal |
| Fireplaces | 1 |
| Status | Active |
| Full Baths | 3 |
| Other Rooms | Laundry Room,Bonus Room,Loft/Balcony |
| Legal Subdivision Name | North Woods at Pickwick |
| Style | Traditional |
| Stories Count | 2 |
| County | Hardin |
| Class | Residential |
| Type | Detached Single Family |
| Condo | No |
| Area | 696 |
| Parcel Number | 155C B 003.00 |
| Status | Active |
| Annual County Tax | 1343 |
| Sale/Rent | For Sale |
| Neighborhood Amenities | Lake |
| Area | Hardin County |
| Service Type | Full Service Listing |
| Neighborhood Association | None |
| Year Built | 2006 |
| Directions | Turn on Slate Rock Rd,turn L on Chance,house is on the R. |
| City | Counce |
| DOM | 121 |
Interior Features
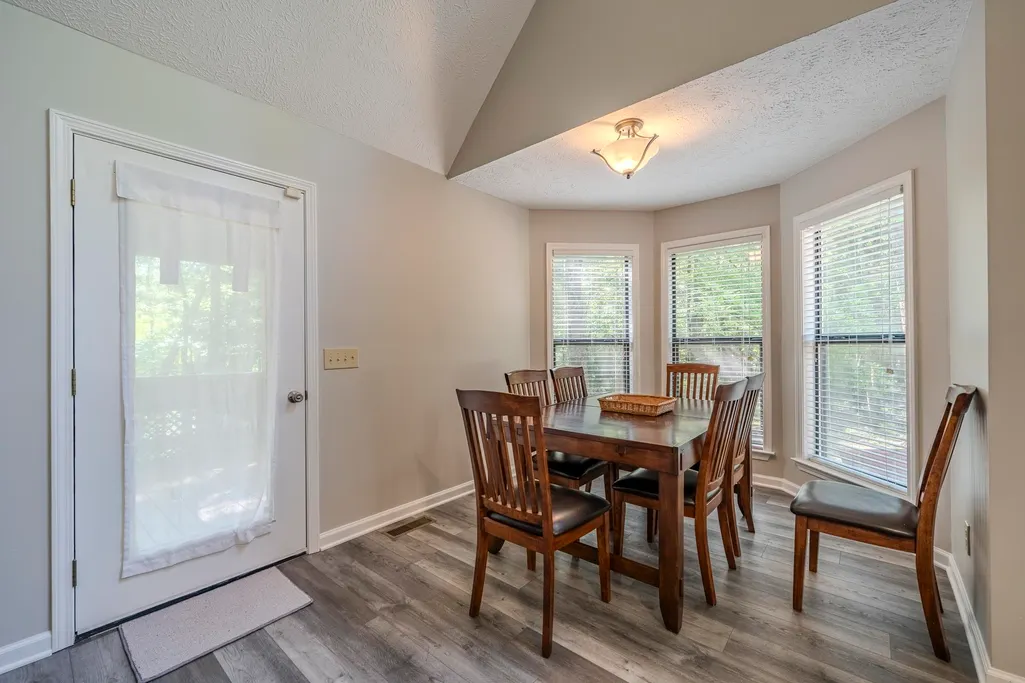
| Dining Room | 10x12 |
|---|---|
| Living Room | Great Room,Eat-In Kitchen,Breakfast Bar,Island In Kitchen,Washer/Dryer Connections,Vinyl/Luxury Vinyl Floor |
| Kitchen Dimensions | 12x14 |
| Bedroom 3 Dimensions | 12x16 |
| Bedroom 2 Dimensions | 11x12 |
| Beds | 3 |
| Total Baths | 3 |
| Fireplace | In Den/Great Room,Gas Logs |
| Number of Rooms | 7 |
| Downstairs Bedrooms | 2 |
| Play/Bonus Room Dimension | 12x20 |
| MISC. INTERIOR | Walk-In Closet(s),Smoke Detector(s) |
| FLOORS/CEILINGS | Part Carpet,Tile,Vinyl/Luxury Vinyl Floor,Vaulted/Coff/Tray Ceiling |
| INTERIOR EQUIPMENT | Range/Oven,Disposal,Dishwasher,Microwave,Refrigerator,Cable Available |
| BEDROOM 3 DESCRIPTION | Level 2,Walk-In Closet,Shared Bath,Carpet |
| BEDROOM 2 DESCRIPTION | Level 1,Shared Bath,Carpet |
Exterior Features
| Foundation | Conventional |
|---|---|
| Pool | None |
| Lot | 3 |
| Lot Size Area | 1.45 |
| Water & Sewer | Electric Water Heater,Public Water,Septic Tank |
| Lot Size | 1.45 AC +/- |
| Parking Display | G1A |
| Lot Description | Some Trees |
| # Covered Parking Spaces | 1 |
| PARKING/STORAGE | Driveway/Pad,Side-Load Garage |
| EXTERIOR/WINDOWS | Wood/Composition,Double Pane Window(s) |
| Misc. Exterior | Porch,Covered Patio,Deck,Generator |
Amenities
- Foreclosure
- Views
- Short Sale
- New Construction
- Adult 55+
- Lease To Own
- No HOA Fees
- Furnished
- Primary On Main
- Air Conditioning
- Seller Finance
- Green
- Fixer Upper
- Horse
- Golf
- Fireplace
- Deck
- Garage
- Basement
- Pool
Property vs Single Family Average in 38326
Price
Taxes
Year Built
Visits
 Copyright © 2026 Memphis Area Association of REALTORS®. The information provided is for the consumer's personal, non-commercial use and may not be used for any purpose other than to identify prospective properties that the consumer may be interested in purchasing. Information deemed reliable, but not guaranteed. Some or all of the listings displayed may not belong to the firm whose web site is being visited.
