
Views - Primary on Main












Address
9320 Gwynn Hollow Cv, Germantown, TN
Price
$ 1,795,000
Property Attributes
- MLS#10223273
- TypeSingle Family
- Listing Status Active
- CountySHELBY
- CityGermantown
- AreaGermantown-East
- NeighborhoodGWYNN HOLLOW
- Zip38139
- StyleTraditional
- Year Built1999
- Taxes$ 21196
- Price$ 1,795,000
- Bedrooms5
- Full Bathrooms5
- Half Bathrooms2
- Sqr Footage7034
- Lot Size1.01 Acres
Data Source:
Memphis MLS (MAAR)
Property Description
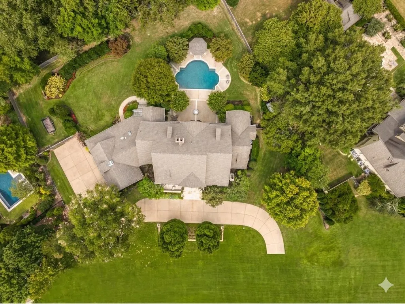
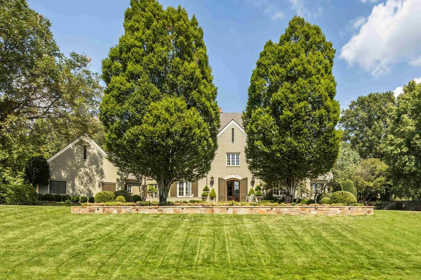
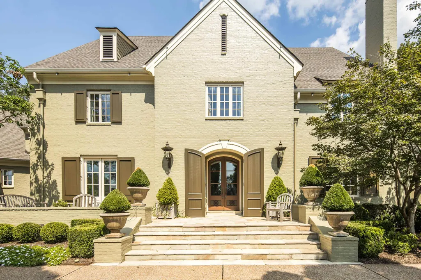
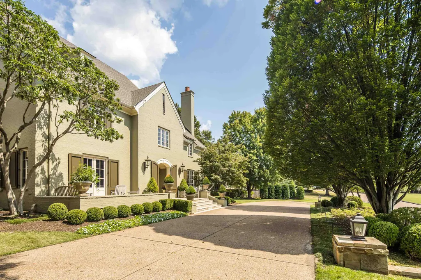
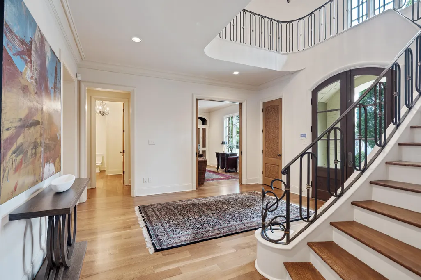
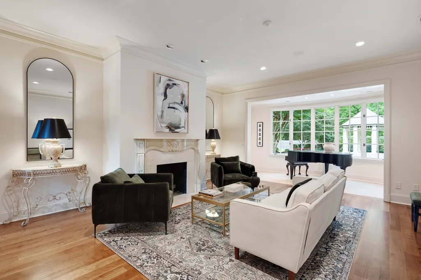
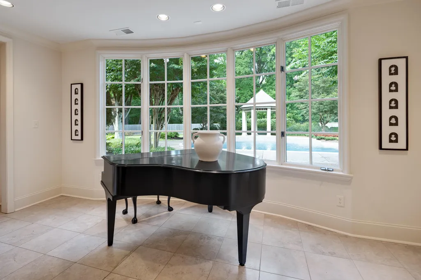
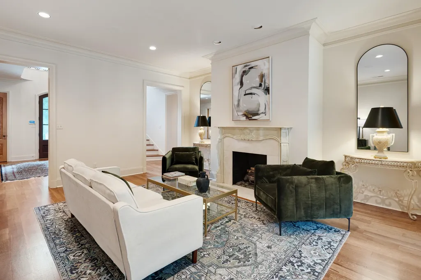
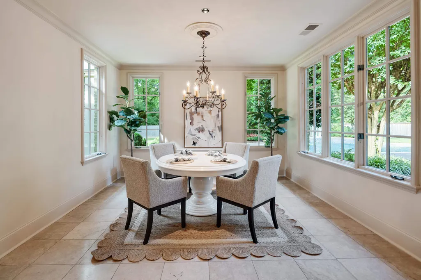
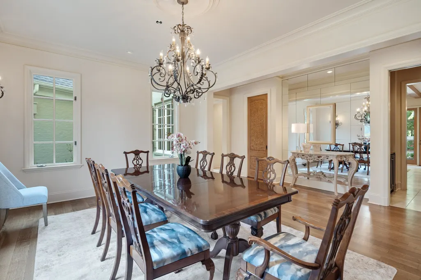
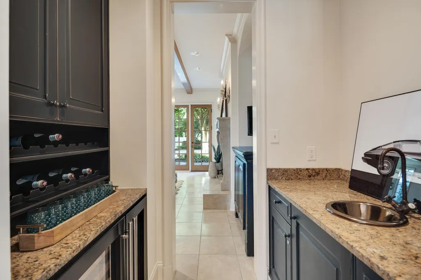
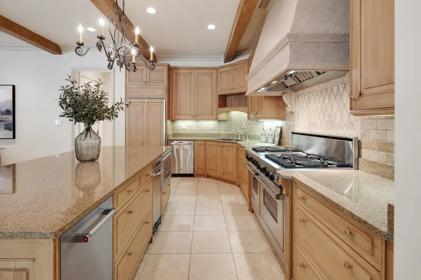
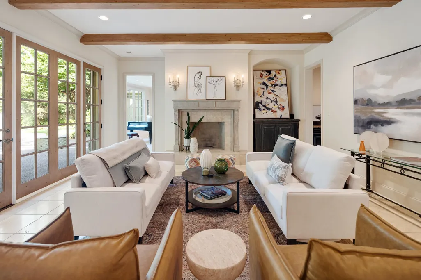
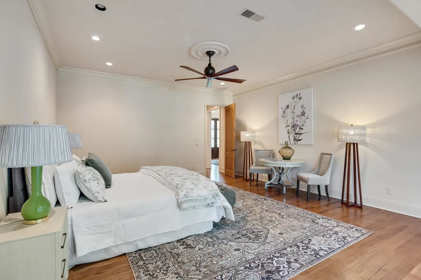
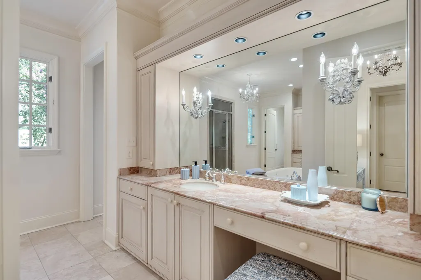
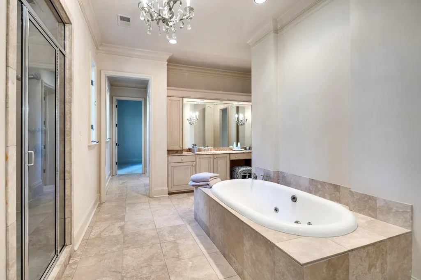
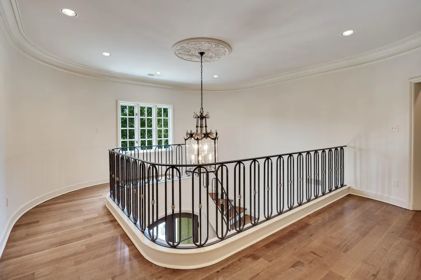
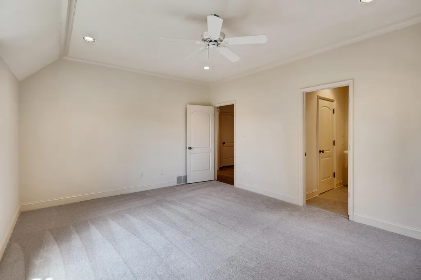
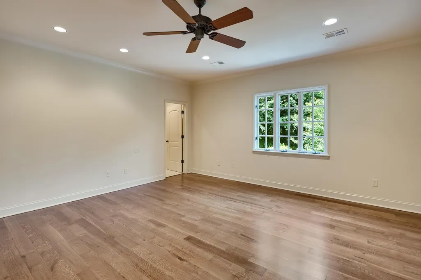
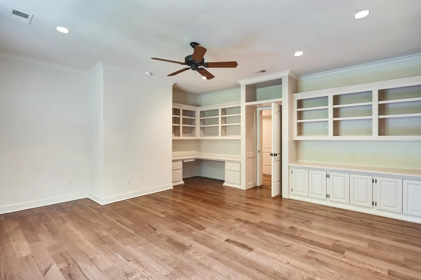
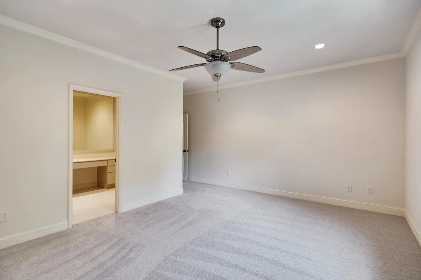
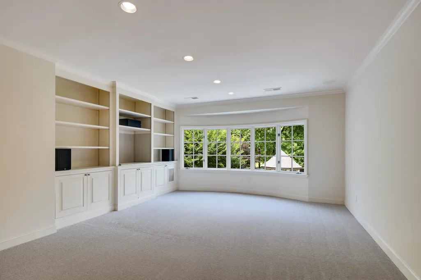
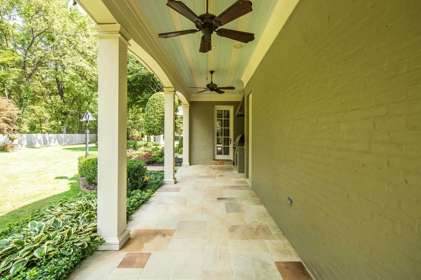
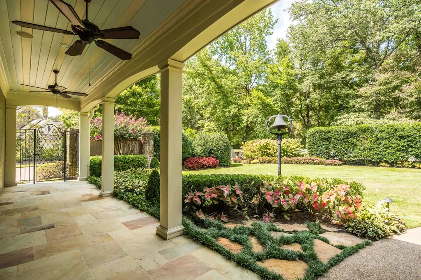
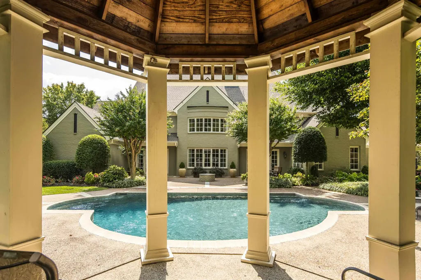
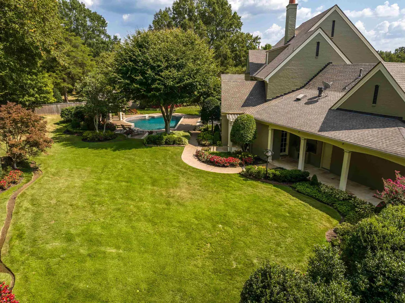
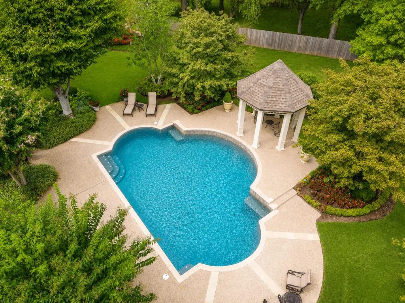
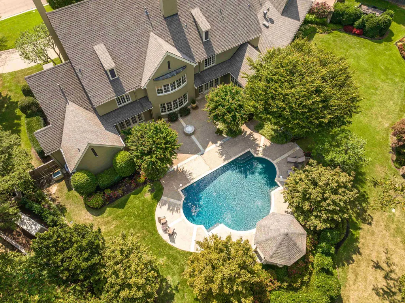
Designed by renowned architect Doug Enoch & custom-built by Hank Akers, this timeless estate on a manicured 1-acre lot down an intimate 10-home cove boasts a new roof (2023), whole-house generator, fresh interior paint, refinished hardwoods, new carpet, & updated HVAC. Generously sized rooms include 5 ensuite bedrooms, fireside study, & elegant living room. The chefâs kitchen features a Viking 6-burner commercial range w/ double oven, SubZero fridge/freezer, spacious island w/ ice maker & trash compactor, adjoining wet bar w/ wine cooler, & opens on a beamed keeping room w/ fireplace & sweeping pool views. The large primary suite boasts a spa bath w/ whirlpool & jetted steam shower along w/ more pool views. A media/playroom w/ surround sound is upstairs as are three walk-in or walk-up attics. A 27-sensor automated leak detector gives peace of mind. A cooking porch w/ Viking gas grill, free-form hydrazo gunite pool, & gazebo create a parklike backyard retreat.
| Price History | |
|---|---|
| 6/5/2026 | Listed $1,985,000 |
| 8/13/2026 | 10$1,795,000 |
General Features
| Heating | Central,Gas,3 or More Systems,Floor Heating Strips,Other (See REMARKS) |
|---|---|
| Cooling | 220 Wiring,3 or More Systems,Ceiling Fan(s),Central |
| Roof | Composition Shingles |
| Fireplaces | 3 |
| Status | Active |
| Full Baths | 5 |
| Half Baths | 2 |
| Other Rooms | Laundry Room,Library/Study,Play Room,Office/Sewing Room,Entry Hall,Loft/Balcony,Attic,Storage Room |
| Legal Subdivision Name | GWYNN HOLLOW |
| Style | Traditional |
| Stories Count | 2 |
| County | Shelby |
| Class | Residential |
| Type | Detached Single Family |
| Condo | No |
| Area | 863A |
| Parcel Number | G0232O B00002 |
| Status | Active |
| Annual City Tax | 8469 |
| Annual County Tax | 12727 |
| Sale/Rent | For Sale |
| Flood Insurance Required | No |
| Area | Germantown/East |
| Service Type | Full Service Listing |
| Neighborhood Association | None |
| BEDROOM 5 DESCRIPTION | Level 2,Walk-In Closet,Private Full Bath,Smooth Ceiling,Carpet |
| Year Built | 1999 |
| Directions | Poplar Avenue to North on Johnson Rd to left on Gwynn Hollow Cv. The home will be on your right. |
| City | Germantown |
| Virtual Tour | https://vimeo.com/1200106034?share=copy&fl=sv&fe=ci |
| DOM | 104 |
Interior Features
| Dining Room | 18x13 |
|---|---|
| Living Room | Separate Living Room,Separate Dining Room,Breakfast Bar,Separate Breakfast Room,Pantry,Island In Kitchen,Keeping/Hearth Room |
| Bedroom 4 Dimensions | 17x13 |
| Kitchen Dimensions | 20x14 |
| Living Room Dimensions | 19x17 |
| Bedroom 3 Dimensions | 19x18 |
| Bedroom 2 Dimensions | 13x12 |
| Beds | 5 |
| Total Baths | 5.2 |
| Fireplace | Masonry,Vented Gas Fireplace,In Living Room,In Keeping/Hearth room,In Other Room,Gas Starter,Gas Logs |
| Number of Rooms | 14 |
| Bedroom 5 Dimensions | 17x13 |
| Downstairs Bedrooms | 1 |
| Breakfast Dimensions | 13x13 |
| Play/Bonus Room Dimension | 23x17 |
| OFFICE DESCRIPTION | Level 1,Smooth Ceiling,Hardwood Floor |
| BEDROOM 4 DESCRIPTION | Level 2,Walk-In Closet,Private Full Bath,Smooth Ceiling,Carpet |
| MISC. INTERIOR | Wet Bar,Walk-In Closet(s),Cedar Lined Closet(s),Permanent Attic Stairs,Walk-In Attic,Central Vacuum,Powder/Dressing Room,Security System,Smoke Detector(s),Vent Hood/Exhaust Fan |
| FLOORS/CEILINGS | Part Hardwood,Part Carpet,Marble/Terrazzo,Smooth Ceiling,9 or more Ft. Ceiling,Two Story Foyer |
| INTERIOR EQUIPMENT | Range/Oven,Self Cleaning Oven,Double Oven,Cooktop,Gas Cooking,Disposal,Dishwasher,Microwave,Trash Compactor,Refrigerator,Cable Wired,Separate Ice Maker |
| BEDROOM 3 DESCRIPTION | Level 2,Walk-In Closet,Private Full Bath,Built-In Cabinets/Bkcases,Smooth Ceiling,Hardwood Floor |
| BEDROOM 2 DESCRIPTION | Level 2,Walk-In Closet,Smooth Ceiling,Carpet |
| Office Dimensions | 16x13 |
Exterior Features
| Foundation | Slab |
|---|---|
| Pool | In Ground |
| Lot | 2 |
| Lot Size Area | 1.01 |
| Water & Sewer | 2+ Water Heaters,Gas Water Heater,Public Sewer,Public Water |
| Lot Size | 43868 SF 218 X 278 |
| Parking Display | G3A |
| Lot Description | Some Trees,Level,Cove,Professionally Landscaped,Wood Fenced,Iron Fenced |
| # Covered Parking Spaces | 3 |
| PARKING/STORAGE | Circular Drive,Storage Room(s),Garage Door Opener(s),Side-Load Garage |
| EXTERIOR/WINDOWS | Brick Veneer,Wood Window(s),Double Pane Window(s),Casement Window(s) |
| Misc. Exterior | Auto Lawn Sprinkler,Gas Grill,Porch,Patio,Gazebo,Well Landscaped Grounds,Wood Fence,Iron Fence,Generator,Outdoor Kitchen |
Amenities
- Foreclosure
- Views
- Short Sale
- New Construction
- Adult 55+
- Lease To Own
- No HOA Fees
- Furnished
- Primary On Main
- Air Conditioning
- Seller Finance
- Green
- Fixer Upper
- Horse
- Golf
- Fireplace
- Deck
- Garage
- Basement
- Pool
Property vs Single Family Average in 38139
Price
Taxes
Year Built
Visits
 Copyright © 2026 Memphis Area Association of REALTORS®. The information provided is for the consumer's personal, non-commercial use and may not be used for any purpose other than to identify prospective properties that the consumer may be interested in purchasing. Information deemed reliable, but not guaranteed. Some or all of the listings displayed may not belong to the firm whose web site is being visited.
