
Primary on Main


Address
3376 Sara Woods Dr, Bartlett, TN
Price
$ 399,900
Property Attributes
- MLS#10223391
- TypeSingle Family
- Listing Status Active
- CountySHELBY
- CityBartlett
- AreaBartlett-Davies Plantation
- NeighborhoodPlantation Estate Davieshire Ph6 Sec C
- Zip38133
- StyleTraditional
- Year Built1993
- Taxes$ 3879
- Price$ 399,900
- Bedrooms4
- Full Bathrooms2
- Half Bathrooms1
- Sqr Footage3191
- Lot Size0.38 Acres
Data Source:
Memphis MLS (MAAR)
Property Description
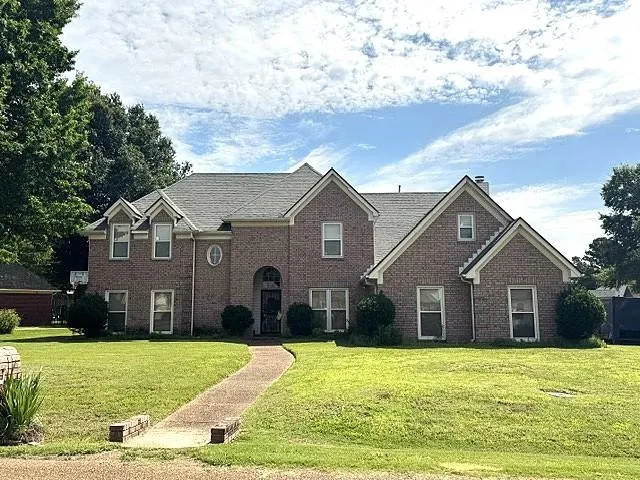
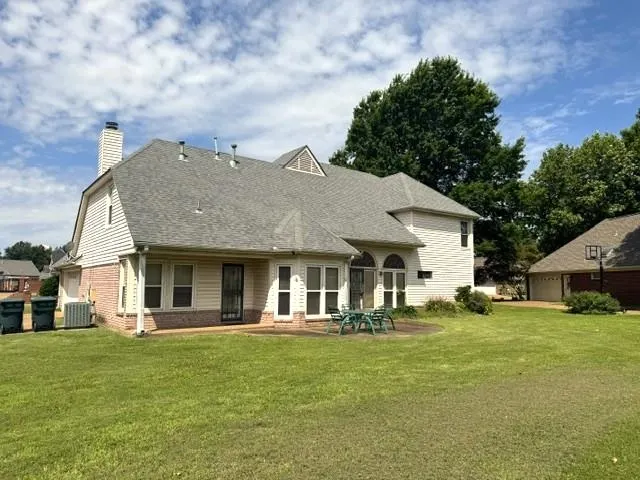
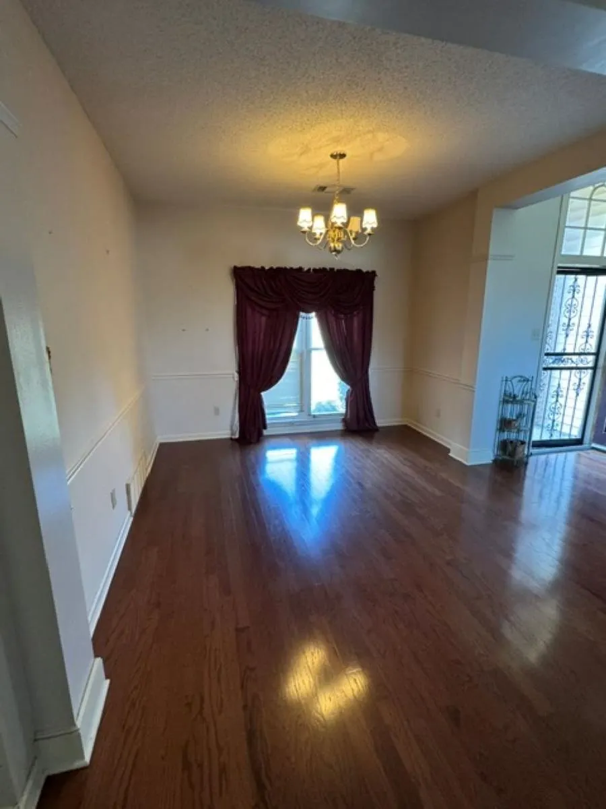
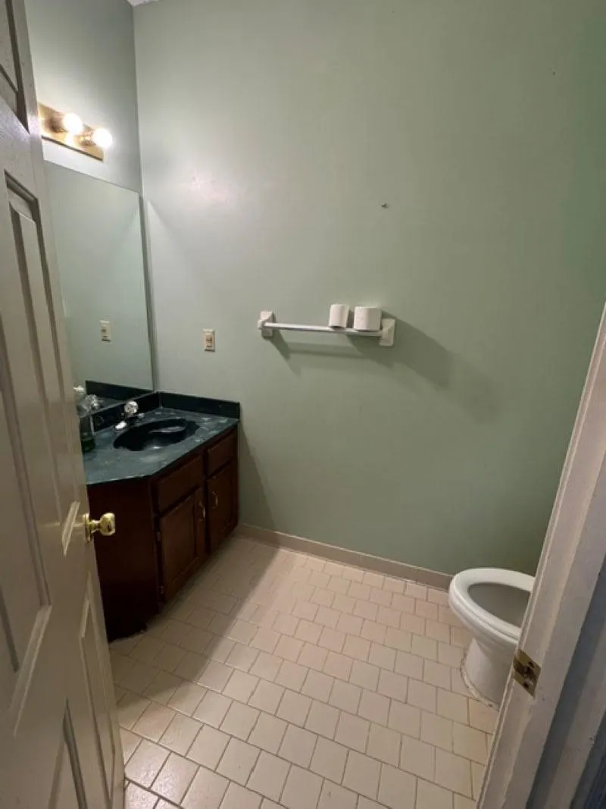
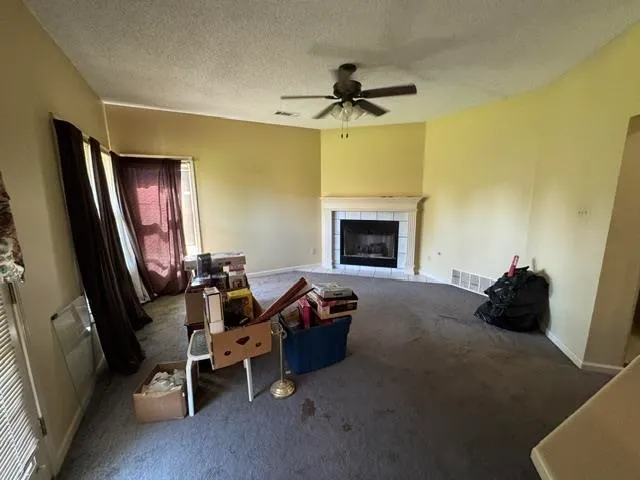
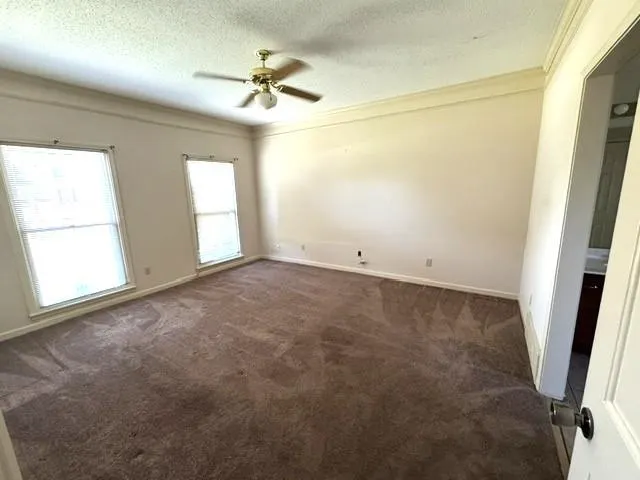
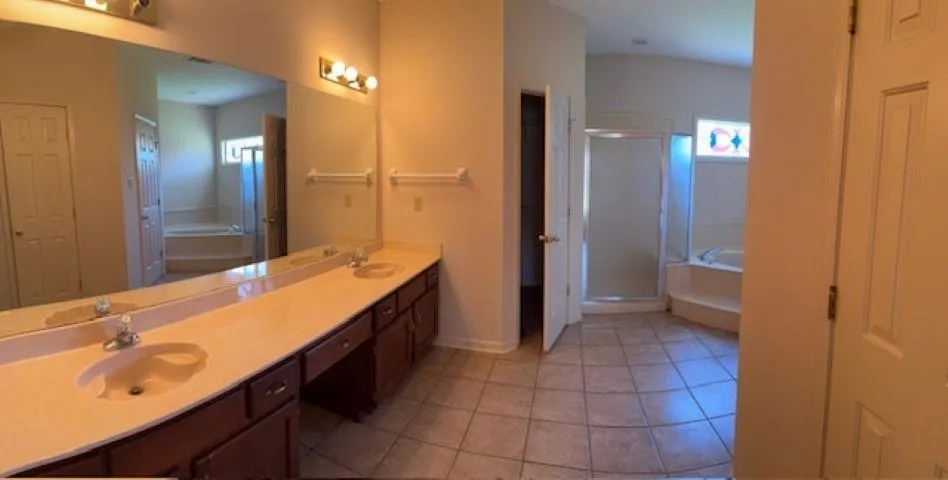
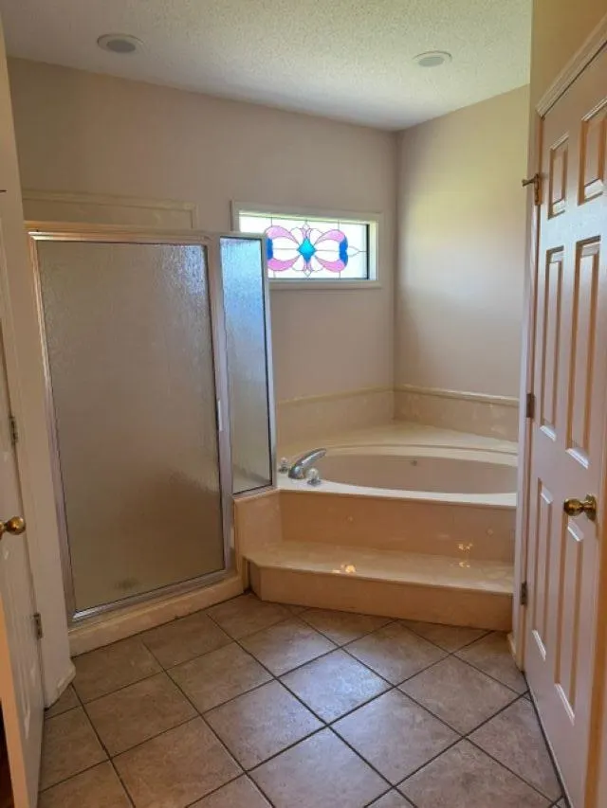
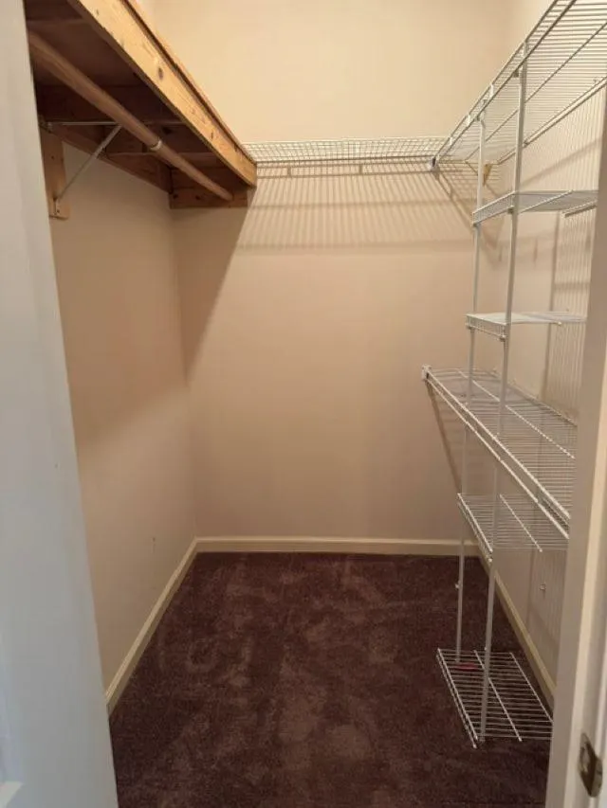
Large home in Davies Plantation. Corner lot with extra parking pad. Maintenance free exterior. 4 bedrooms and large bonus room that could be 5th bedroom if needed. Formal dining room, breakfast room, living room, den/hearth room and laundry room. Plenty of space for all your needs. Primary bedroom is on the ground floor and features a very large luxury bath w/separate shower and jacuzzi tub, his/hers walk-in closets. This home is in estate and any accepted offer will require approval by the court. Call listing agent for information on the process. Home will require some minor repairs and cosmetics and is priced accordingly.
| Price History | |
|---|---|
| 6/8/2026 | Listed $399,900 |
General Features
| Heating | Central |
|---|---|
| Cooling | Central |
| Roof | Composition Shingles |
| Fireplaces | 1 |
| Status | Active |
| Full Baths | 2 |
| Half Baths | 1 |
| Other Rooms | Laundry Room,Bonus Room,Entry Hall,Loft/Balcony,Attic |
| Legal Subdivision Name | Plantation Estate-Davieshire Ph6 Sec C |
| Style | Traditional |
| Stories Count | 2 |
| County | Shelby |
| Class | Residential |
| Type | Detached Single Family |
| Condo | No |
| Area | 856B |
| Parcel Number | B0159T |
| Status | Active |
| Annual City Tax | 2569 |
| Annual County Tax | 1310 |
| Sale/Rent | For Sale |
| Flood Insurance Required | No |
| Neighborhood Amenities | Recreation Facilities |
| Area | Bartlett/Davies Plantation |
| Service Type | Full Service Listing |
| Neighborhood Association | Voluntary |
| Year Built | 1993 |
| Directions | From I-40 and Stage Rd. go North on New Brunswick,left Oon Elllis. Ellis turns into Pembroke Ellis,left on Sara Woods. home on right. |
| City | Bartlett |
| DOM | 106 |
Interior Features
| Dining Room | 12x11 |
|---|---|
| Living Room | Separate Living Room,Separate Dining Room,Separate Den,Eat-In Kitchen,Breakfast Bar,Keeping/Hearth Room,Vinyl/Luxury Vinyl Floor |
| Bedroom 4 Dimensions | 12x11 |
| Kitchen Dimensions | 13x13 |
| Living Room Dimensions | 15x15 |
| Bedroom 3 Dimensions | 13x12 |
| Bedroom 2 Dimensions | 13x12 |
| Beds | 4 |
| Total Baths | 2.1 |
| Fireplace | In Keeping/Hearth room,Gas Logs |
| Number of Rooms | 9 |
| Downstairs Bedrooms | 1 |
| Breakfast Dimensions | 11x8 |
| Play/Bonus Room Dimension | 17x25 |
| BEDROOM 4 DESCRIPTION | Level 2,Carpet |
| FLOORS/CEILINGS | Part Hardwood,Part Carpet,Tile,Two Story Foyer |
| INTERIOR EQUIPMENT | Range/Oven |
| BEDROOM 3 DESCRIPTION | Level 2,Private Full Bath,Carpet |
| BEDROOM 2 DESCRIPTION | Level 2,Walk-In Closet,Carpet |
Exterior Features
| Foundation | Slab |
|---|---|
| Pool | None |
| Lot Size Area | 0.38 |
| Water & Sewer | Public Water,Public Sewer |
| Lot Size | 130x140 |
| Parking Display | G2A |
| Lot Description | Level,Corner |
| # Covered Parking Spaces | 2 |
| PARKING/STORAGE | Driveway/Pad,Side-Load Garage |
| EXTERIOR/WINDOWS | Brick Veneer,Storm Window(s),Storm Door(s) |
| Misc. Exterior | Storage Building,Patio |
Amenities
- Foreclosure
- Views
- Short Sale
- New Construction
- Adult 55+
- Lease To Own
- No HOA Fees
- Furnished
- Primary On Main
- Air Conditioning
- Seller Finance
- Green
- Fixer Upper
- Horse
- Golf
- Fireplace
- Deck
- Garage
- Basement
- Pool
Property vs Single Family Average in 38133
Price
Taxes
Year Built
Visits
 Copyright © 2026 Memphis Area Association of REALTORS®. The information provided is for the consumer's personal, non-commercial use and may not be used for any purpose other than to identify prospective properties that the consumer may be interested in purchasing. Information deemed reliable, but not guaranteed. Some or all of the listings displayed may not belong to the firm whose web site is being visited.
