
Price Reduction - Primary on Main









Address
9374 Laurel Hill Dr, Lakeland, TN
Price
$ 469,500
Property Attributes
- MLS#10225343
- TypeSingle Family
- Listing Status Active
- CountySHELBY
- CityLakeland
- AreaLakeland-Hwy 70 30
- NeighborhoodPLANTATION HILLS SEC C
- Zip38002
- StyleTraditional
- Year Built2005
- Taxes$ 4524
- Price$ 469,500
- Bedrooms5
- Full Bathrooms3
- Half Bathrooms0
- Sqr Footage3370
- Lot Size0.37 Acres
Data Source:
Memphis MLS (MAAR)
Property Description
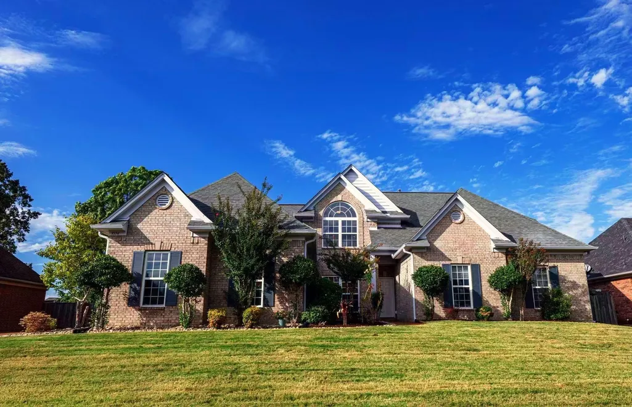
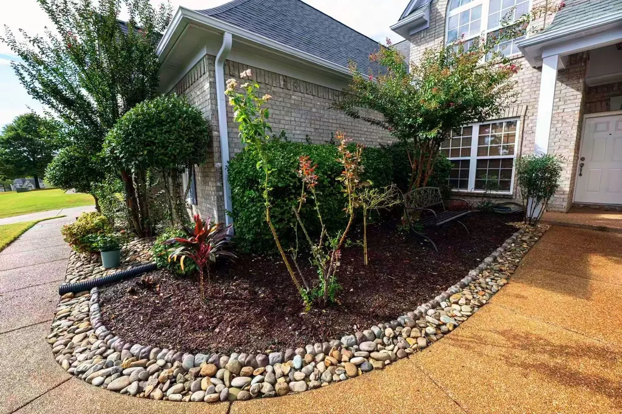
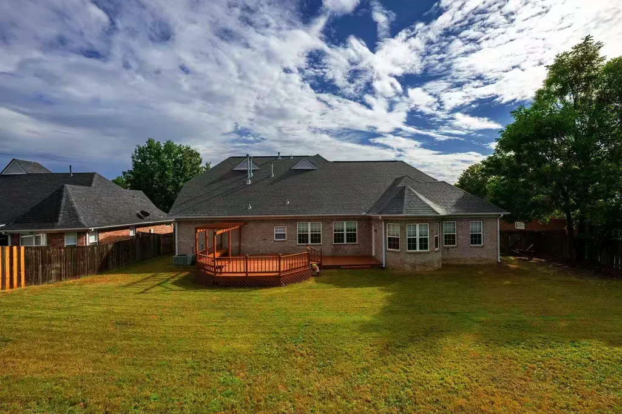
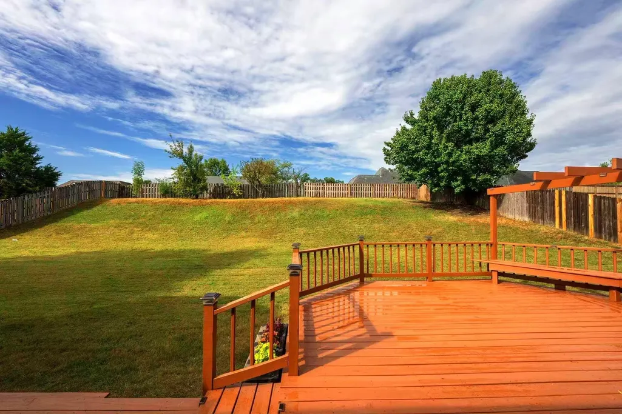
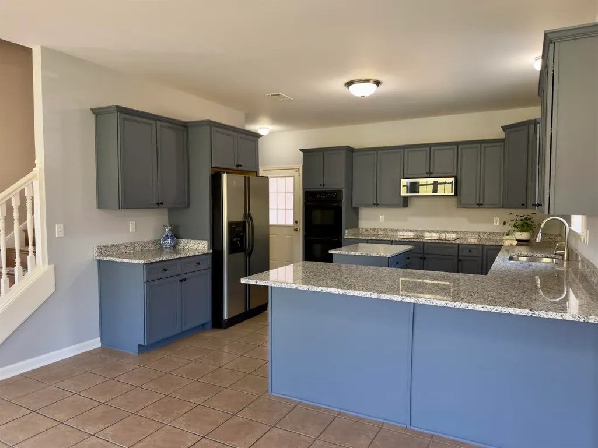
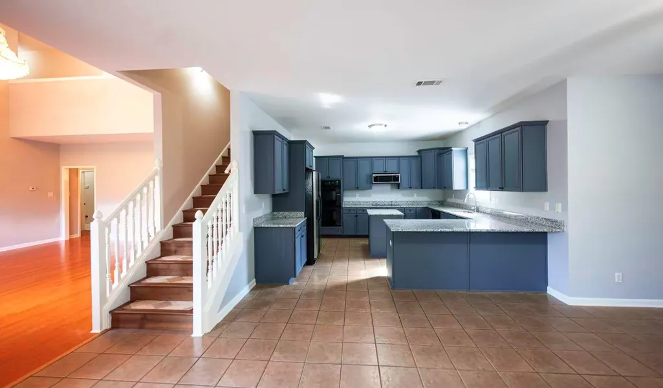
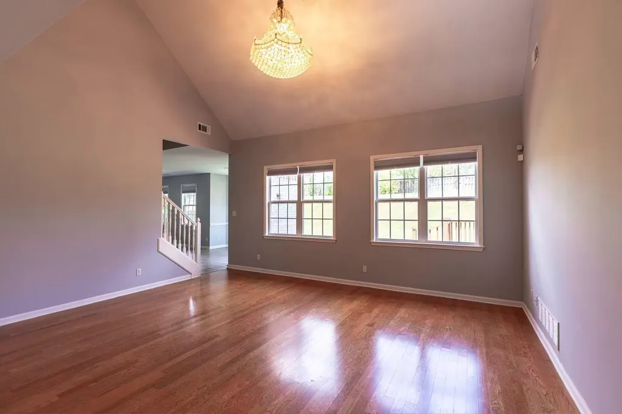
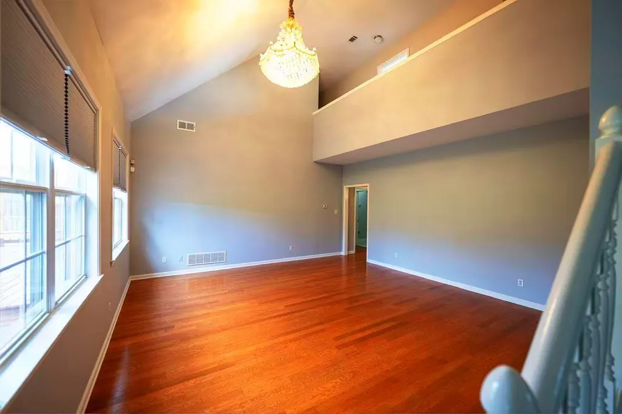
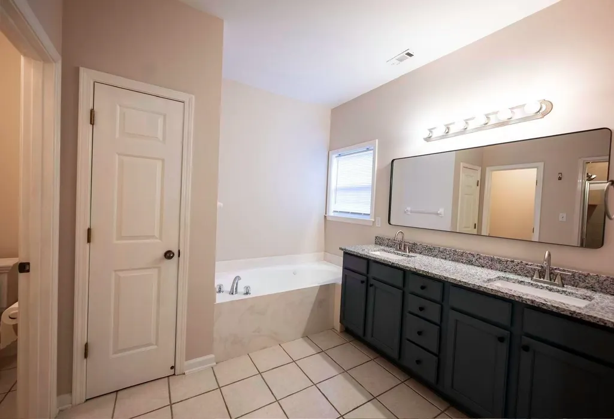
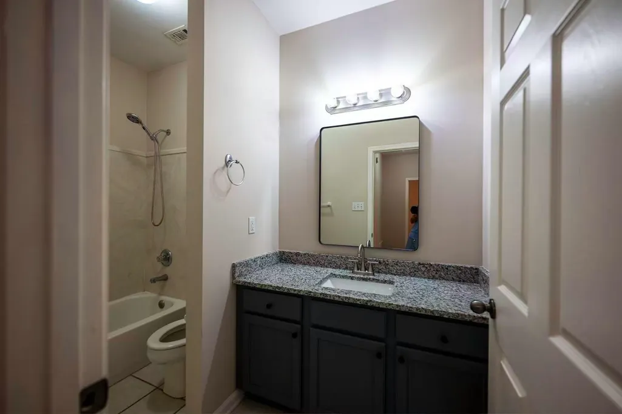
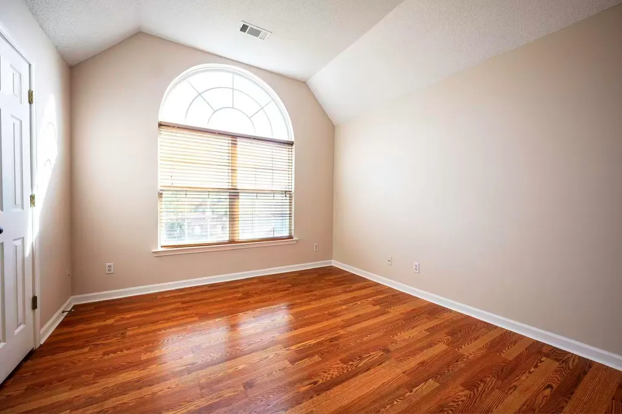
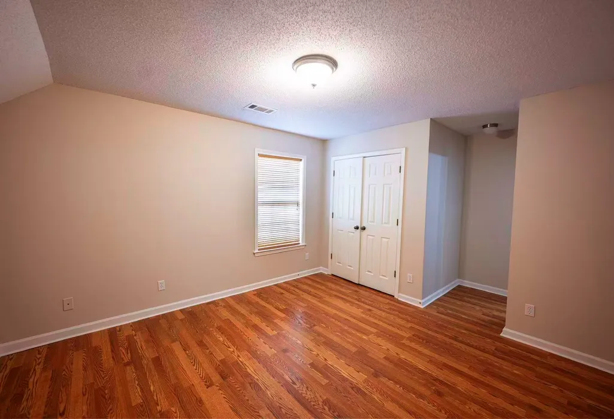
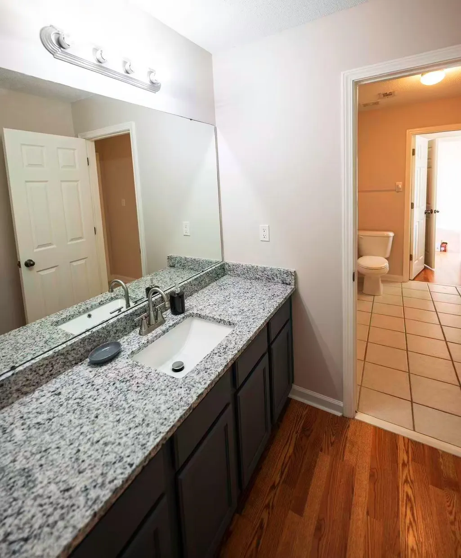
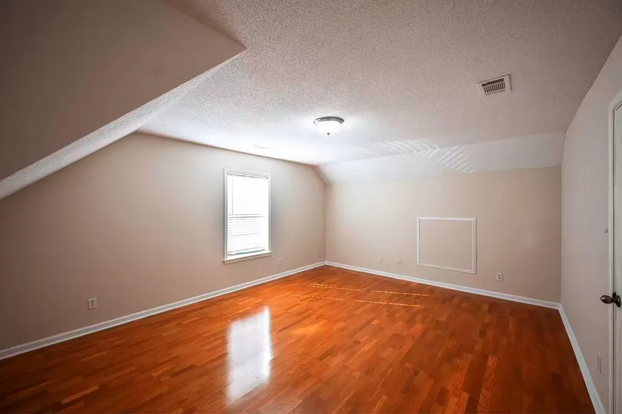
New Price-Exceptional Value in Lakeland! Welcome to this beautiful 5BR/ 3BA plus 1 extra bonus room home in one of Lakeland's most sought-after Neighborhood with over $40K in recent renovations. The thoughtful layout offers elegant and comfort, the primary suite with two walk-in closets, a separate tub and shower plus 2 additional bedrooms downstairs. A chef inspired kitchen showcases beautiful new granite countertop, stainless steel appliances with new stovetop, microwave and freshly painted cabinets elevate the home's appeal. Soaring living room ceiling with luxury crystal chandelier. Upstairs, you'll find 2 more bedrooms plus a bonus room- perfect for family, guests or a home office. Professional landscaped yard and a backyard deck enhance the home's overall beauty and space for relaxation and enjoyment. Just minutes away from scenic Garner Lake, parks, tennis court, shopping and dining in the Lake District and top-rated Lakeland school district. MOVE-IN READY!
| Price History | |
|---|---|
| 7/3/2026 | Listed $495,000 |
| 7/20/2026 | 2$489,500 |
| 8/9/2026 | 2$484,500 |
| 8/27/2026 | 2$479,500 |
| 9/8/2026 | 2$474,500 |
| 9/16/2026 | 2$469,500 |
General Features
| Heating | Central,Dual System |
|---|---|
| Cooling | Ceiling Fan(s),Central,Dual System |
| Roof | Composition Shingles |
| Fireplaces | 1 |
| Status | Active |
| Full Baths | 3 |
| Other Rooms | Attic,Bonus Room,Laundry Closet,Laundry Room |
| Legal Subdivision Name | PLANTATION HILLS SEC C |
| Style | Traditional |
| Stories Count | 2 |
| County | Shelby |
| Class | Residential |
| Type | Detached Single Family |
| Condo | No |
| Area | 832A |
| Parcel Number | L0150D B00080 |
| Status | Active |
| Annual City Tax | 1171 |
| Annual County Tax | 3353 |
| Sale/Rent | For Sale |
| Flood Insurance Required | No |
| Area | Lakeland/Hwy 70 30 |
| Service Type | Full Service Listing |
| Neighborhood Association | None |
| BEDROOM 5 DESCRIPTION | Hardwood Floor,Level 2,Pullman Bath,Smooth Ceiling,Walk-In Closet |
| Year Built | 2005 |
| Directions | North on Canada Rd (Exit 20) from I-40. Left onto Owl Hill Dr,then right onto Swan Hill Dr. At Laurel Hill Dr turn left,the house is on your right. |
| City | Lakeland |
| DOM | 76 |
Interior Features
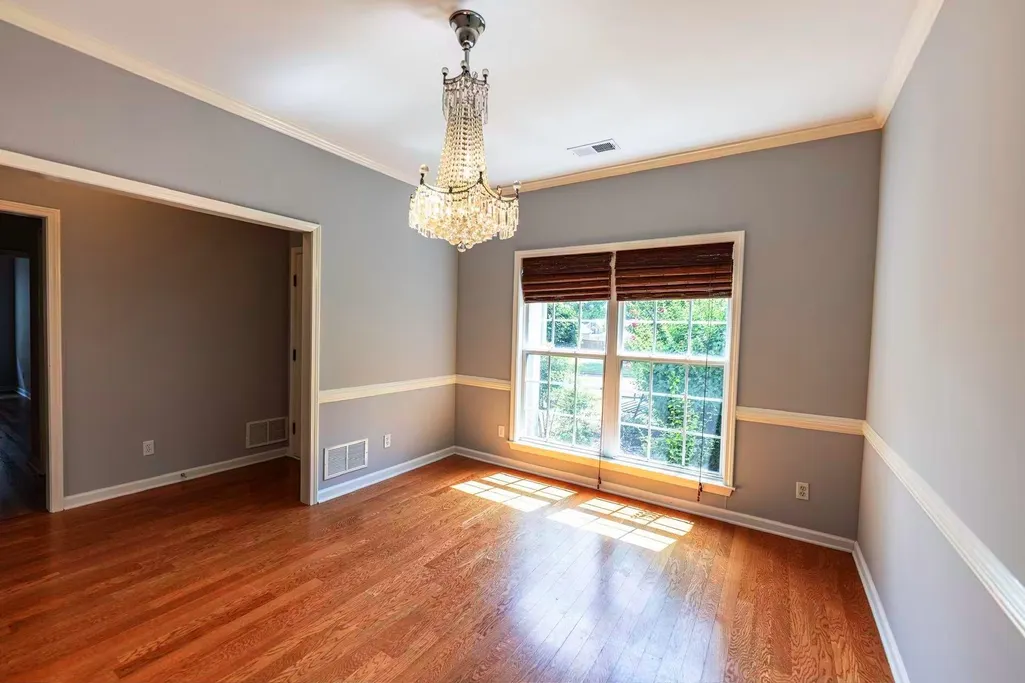
| Dining Room | 13x12 |
|---|---|
| Living Room | Breakfast Bar,Great Room,Island In Kitchen,Pantry,Separate Breakfast Room,Separate Dining Room,Separate Living Room,Updated/Renovated Kitchen |
| Bedroom 4 Dimensions | 13x12 |
| Kitchen Dimensions | 15x13 |
| Living Room Dimensions | 18x17 |
| Bedroom 3 Dimensions | 13x11 |
| Bedroom 2 Dimensions | 15x12 |
| Beds | 5 |
| Total Baths | 3 |
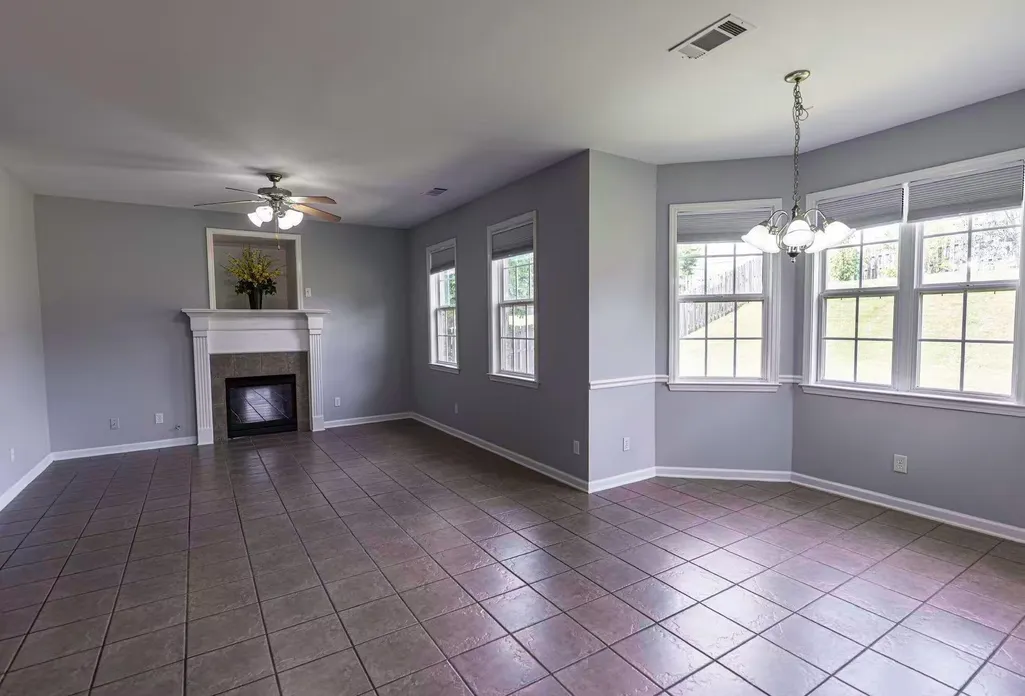
| Fireplace | In Den/Great Room |
| Number of Rooms | 10 |
| Bedroom 5 Dimensions | 13x11 |
| Downstairs Bedrooms | 3 |
| Breakfast Dimensions | 10x8 |
| Play/Bonus Room Dimension | 18x14 |
| OFFICE DESCRIPTION | Hardwood Floor,Level 2,Smooth Ceiling,Walk-In Closet |
| BEDROOM 4 DESCRIPTION | Hardwood Floor,Level 2,Pullman Bath,Smooth Ceiling,Walk-In Closet |
| MISC. INTERIOR | All Window Treatments,Walk-In Closet(s),Pull Down Attic Stairs,Walk-In Attic |
| FLOORS/CEILINGS | Smooth Ceiling,Tile,Wood Laminate Floors |
| INTERIOR EQUIPMENT | Range/Oven,Double Oven,Cooktop,Dishwasher,Microwave,Refrigerator |
| BEDROOM 3 DESCRIPTION | Hardwood Floor,Level 1,Shared Bath,Smooth Ceiling,Walk-In Closet |
| BEDROOM 2 DESCRIPTION | Hardwood Floor,Level 1,Shared Bath,Smooth Ceiling,Walk-In Closet |
Exterior Features
| Foundation | Slab |
|---|---|
| Pool | None |
| Lot | 294 |
| Lot Size Area | 0.37 |
| Water & Sewer | 2+ Water Heaters,Gas Water Heater,Public Sewer,Public Water |
| Lot Size | 16,500 SF 100x165 (BAL) |
| Parking Display | G3A |
| Lot Description | Professionally Landscaped,Some Trees,Wood Fenced |
| # Covered Parking Spaces | 3 |
| PARKING/STORAGE | Driveway/Pad,Garage Door Opener(s),Side-Load Garage |
| EXTERIOR/WINDOWS | Brick Veneer,Double Pane Window(s),Wood/Composition |
| Misc. Exterior | Deck,Wood Fence |
Amenities
- Foreclosure
- Views
- Short Sale
- New Construction
- Adult 55+
- Lease To Own
- No HOA Fees
- Furnished
- Primary On Main
- Air Conditioning
- Seller Finance
- Green
- Fixer Upper
- Horse
- Golf
- Fireplace
- Deck
- Garage
- Basement
- Pool
Property vs Single Family Average in 38002
Price
Taxes
Year Built
Visits
 Copyright © 2026 Memphis Area Association of REALTORS®. The information provided is for the consumer's personal, non-commercial use and may not be used for any purpose other than to identify prospective properties that the consumer may be interested in purchasing. Information deemed reliable, but not guaranteed. Some or all of the listings displayed may not belong to the firm whose web site is being visited.
