
Price Reduction - Primary on Main - Eco Friendly






Address
62 Planters Grove Trl, Brighton, TN
Price
$ 579,900
Property Attributes
- MLS#10225858
- TypeSingle Family
- Listing Status Active
- CountyTIPTON
- CityBrighton
- AreaTipton - South
- NeighborhoodPECAN TRAILS
- Zip38011
- StyleTraditional
- Year Built2008
- Taxes$ 2162
- Price$ 579,900
- Bedrooms4
- Full Bathrooms3
- Half Bathrooms0
- Sqr Footage3177
- Lot Size1 Acres
Data Source:
Memphis MLS (MAAR)
Property Description
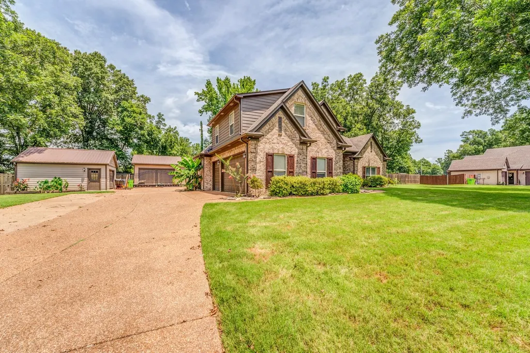
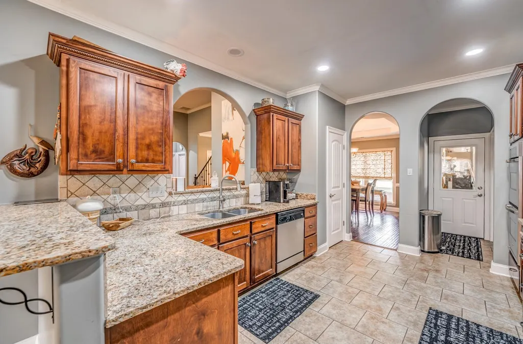
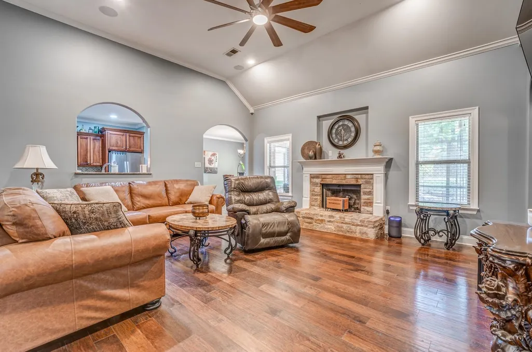
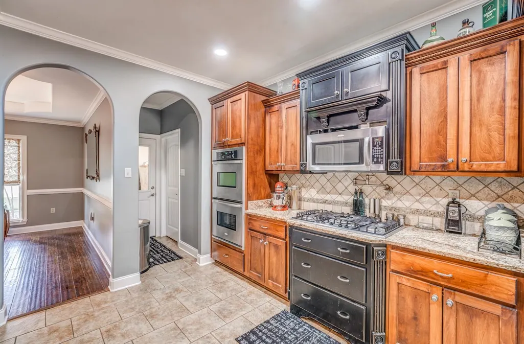
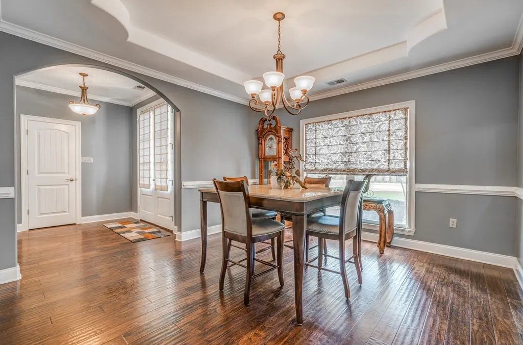
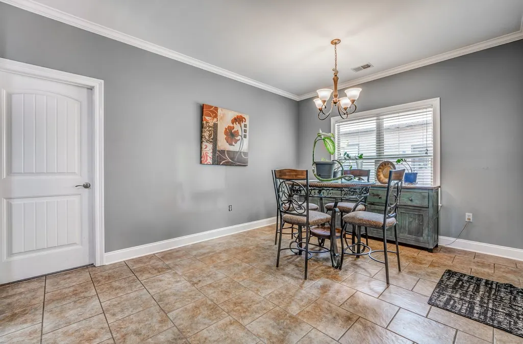
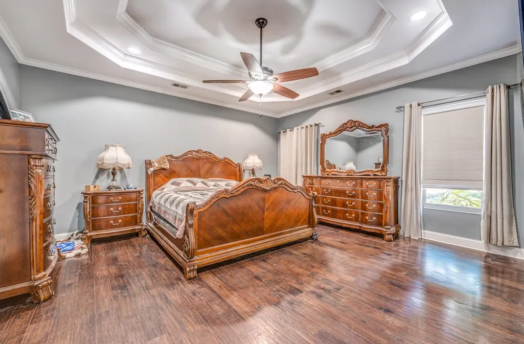
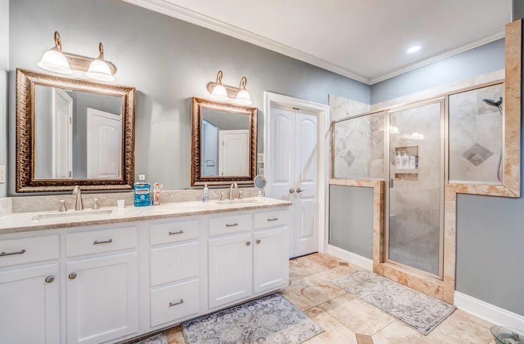
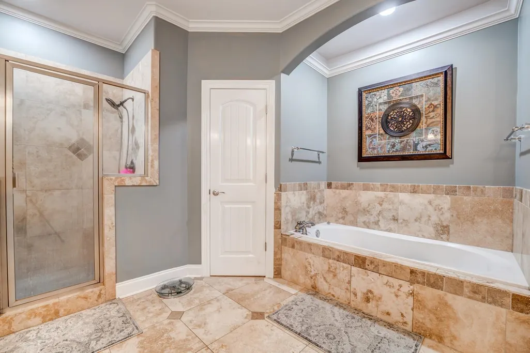
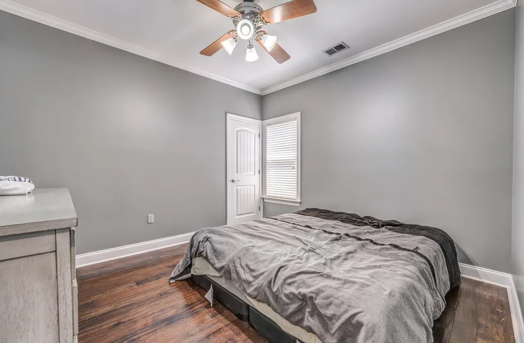
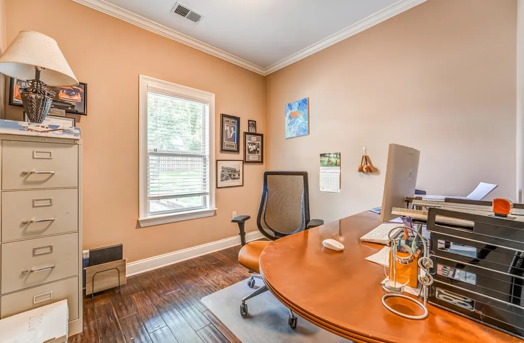
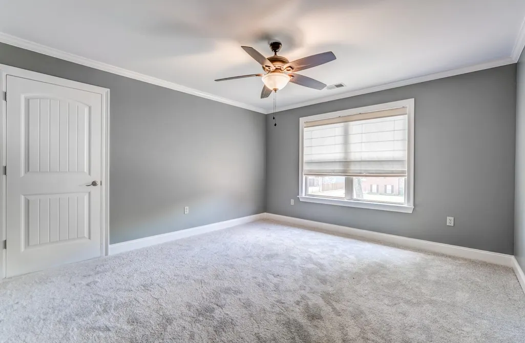
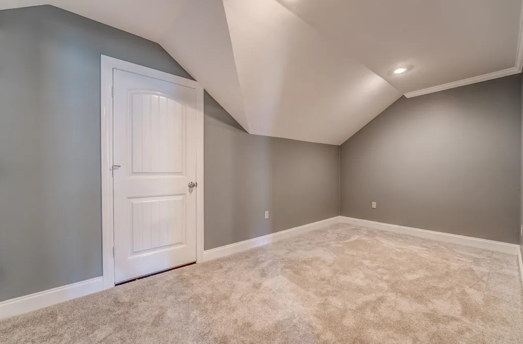
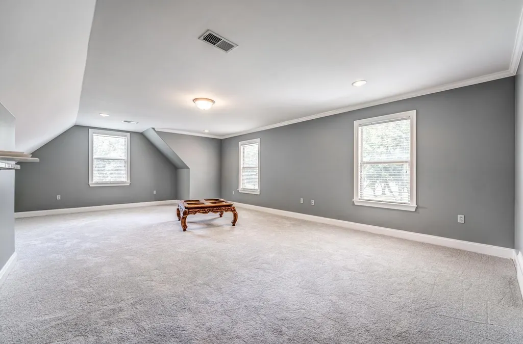
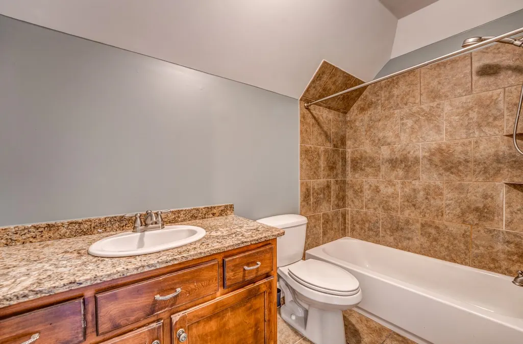
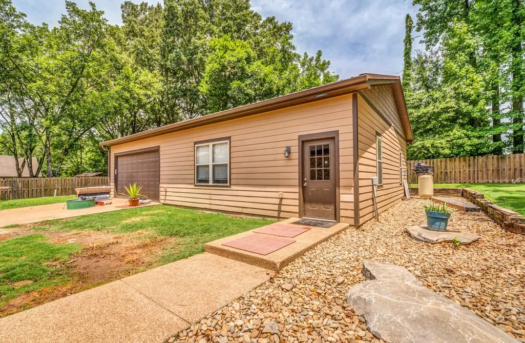
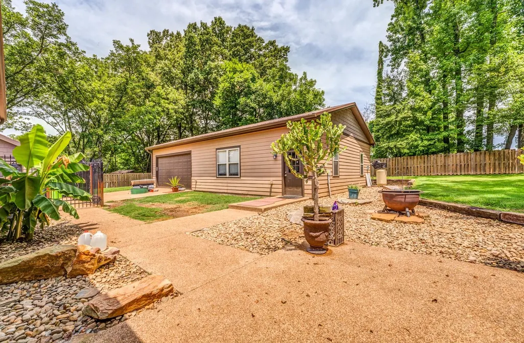
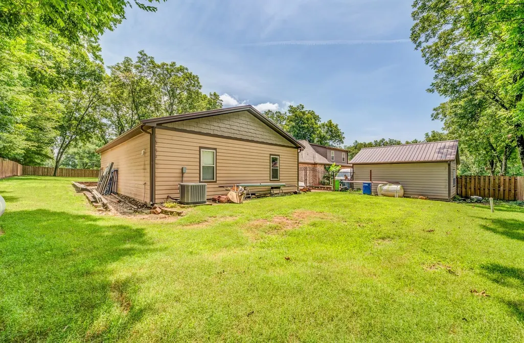
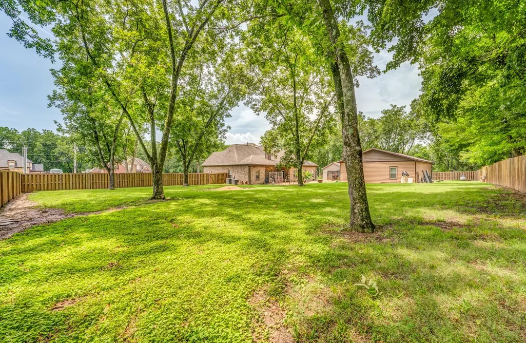
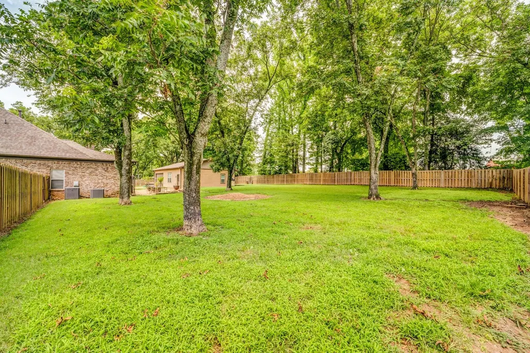
This one has it ALL! Spacious 4BR/3BA home featuring a 1,408 SF heated and cooled shop, an additional detached one car garage, & a 3 car garage attached to the home. Inside the home you will find a bonus room with kitchenette, eat-in kitchen, separate dining room, granite countertops, double ovens, a primary suite with coffered ceilings, separate tub and shower in primary bathroom, & 2 office spaces. New carpet upstairs, two HVAC systems replaced 1 year ago. Step outside to a covered patio overlooking the fenced backyard, 3-car garage, and 2 detached garages. A built-in surround sound system in the living room is the finishing touch to this incredible home!
| Price History | |
|---|---|
| 7/10/2026 | Listed $599,900 |
| 9/3/2026 | 3$585,900 |
| 9/3/2026 | 2$579,900 |
General Features
| Heating | Central |
|---|---|
| Cooling | Central |
| Roof | Composition Shingles |
| Fireplaces | 1 |
| Status | Active |
| Full Baths | 3 |
| Other Rooms | Bonus Room,Laundry Room,Office/Sewing Room |
| Legal Subdivision Name | PECAN TRAILS |
| Style | Traditional |
| Stories Count | 1.5 |
| County | Tipton |
| Class | Residential |
| Type | Detached Single Family |
| Condo | No |
| Area | 621C |
| Parcel Number | 130O 130O A01900 |
| Status | Active |
| Annual County Tax | 2162 |
| Sale/Rent | For Sale |
| Flood Insurance Required | No |
| Area | Tipton - South |
| Service Type | Full Service Listing |
| Neighborhood Association | None |
| Year Built | 2008 |
| Directions | From Atoka Idaville,right on Galilee Church Rd.,Right on Planters Grove Trail. The destination will be on the right. |
| City | Brighton |
| DOM | 69 |
Interior Features
| Dining Room | 13x13 |
|---|---|
| Living Room | Breakfast Bar,Eat-In Kitchen,Pot Filler,Separate Dining Room,Separate Living Room |
| Bedroom 4 Dimensions | 13x12 |
| Living Room Dimensions | 17x17 |
| Bedroom 3 Dimensions | 12x11 |
| Bedroom 2 Dimensions | 13x12 |
| Beds | 4 |
| Total Baths | 3 |
| Fireplace | Gas Logs |
| Number of Rooms | 10 |
| Downstairs Bedrooms | 3 |
| Play/Bonus Room Dimension | 26x15 |
| OFFICE DESCRIPTION | Carpet,Level 2 |
| BEDROOM 4 DESCRIPTION | Carpet,Level 2,Private Full Bath |
| MISC. INTERIOR | Walk-In Closet(s) |
| FLOORS/CEILINGS | Part Carpet,Part Hardwood,Smooth Ceiling,Tile |
| INTERIOR EQUIPMENT | Dishwasher,Double Oven,Gas Cooking |
| BEDROOM 3 DESCRIPTION | Hardwood Floor,Level 1 |
| BEDROOM 2 DESCRIPTION | Hardwood Floor,Level 1 |
| Office Dimensions | 16x8 |
Exterior Features
| Foundation | Slab |
|---|---|
| Pool | None |
| Lot | 19 |
| Lot Size Area | 1 |
| Water & Sewer | Public Water,Septic Tank |
| Lot Size | 1.0 |
| Parking Display | G2A |
| Lot Description | Landscaped,Some Trees,Wood Fenced |
| # Covered Parking Spaces | 2 |
| PARKING/STORAGE | Garage Door Opener(s),More than 3 Coverd Spaces,Side-Load Garage,Workshop(s) |
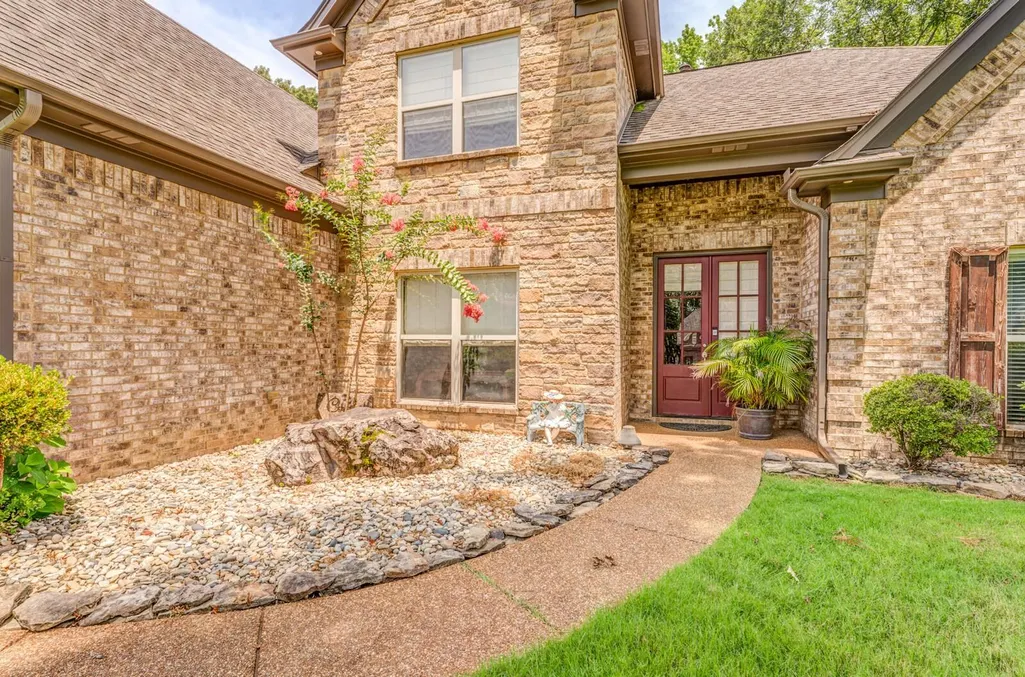
| EXTERIOR/WINDOWS | Brick Veneer,Vinyl Windows |
| Misc. Exterior | Wrought Iron Security Drs,Storage Building,Covered Patio,Workshop |
Amenities
- Foreclosure
- Views
- Short Sale
- New Construction
- Adult 55+
- Lease To Own
- No HOA Fees
- Furnished
- Primary On Main
- Air Conditioning
- Seller Finance
- Green
- Fixer Upper
- Horse
- Golf
- Fireplace
- Deck
- Garage
- Basement
- Pool
Property vs Single Family Average in 38011
Price
Taxes
Year Built
Visits
 Copyright © 2026 Memphis Area Association of REALTORS®. The information provided is for the consumer's personal, non-commercial use and may not be used for any purpose other than to identify prospective properties that the consumer may be interested in purchasing. Information deemed reliable, but not guaranteed. Some or all of the listings displayed may not belong to the firm whose web site is being visited.
