
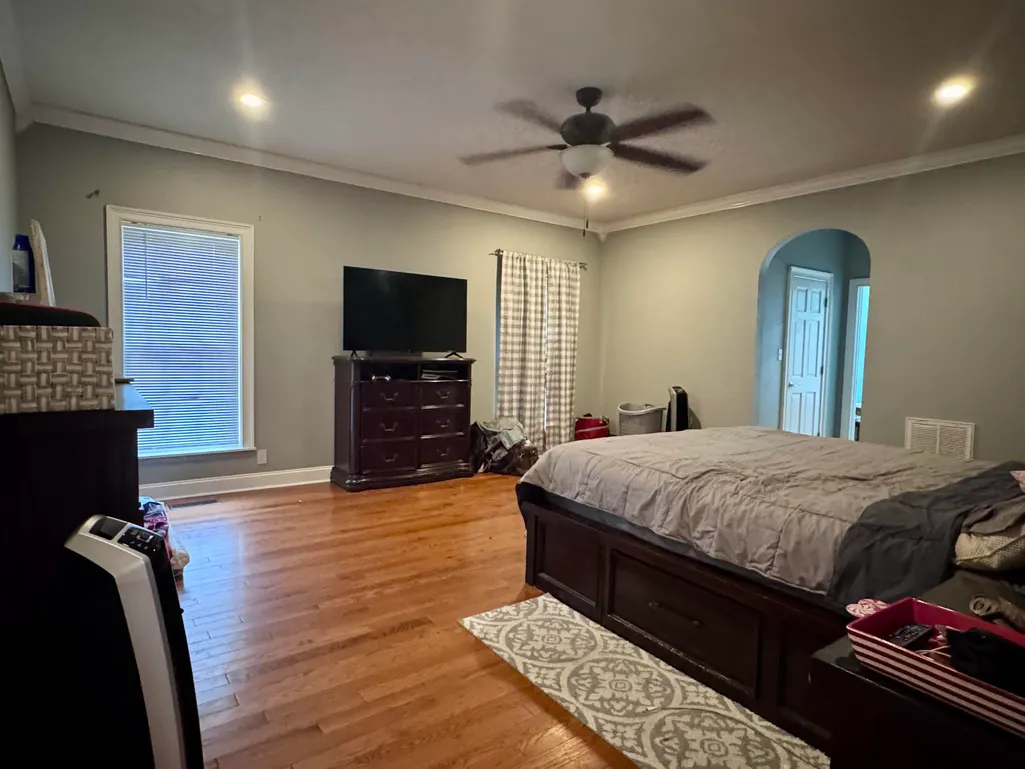
Price Reduction - Primary on Main


Address
809 Twelve Oaks Dr, Adamsville, TN
Price
$ 509,000
Property Attributes
- MLS#10228199
- TypeSingle Family
- Listing Status Active
- CountyMCNAIRY
- CityAdamsville
- AreaMcNairy County
- NeighborhoodTwelve Oaks Estates
- Zip38310
- StyleTraditional
- Year Built2003
- Taxes$ 2176
- Price$ 509,000
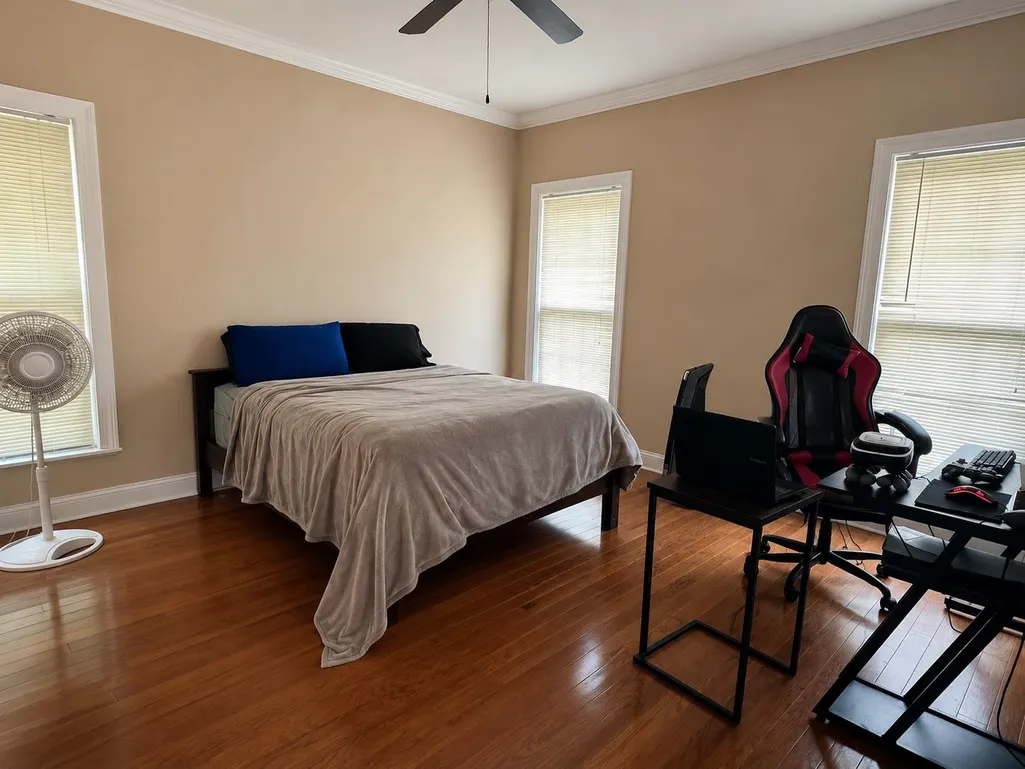
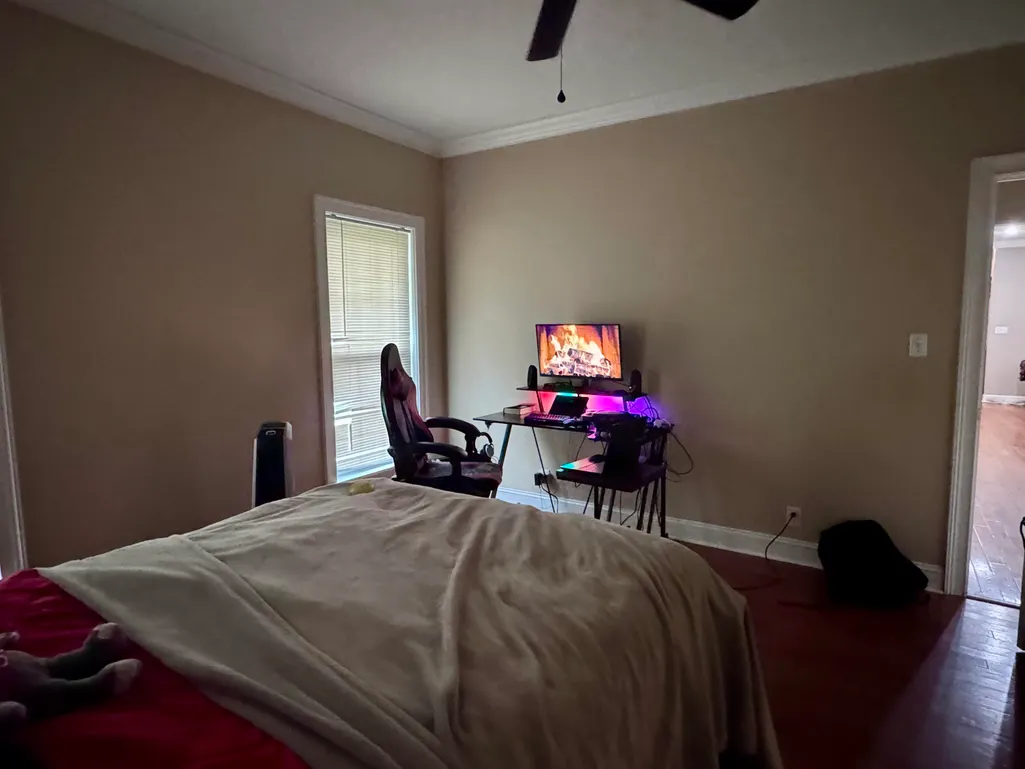
- Bedrooms4
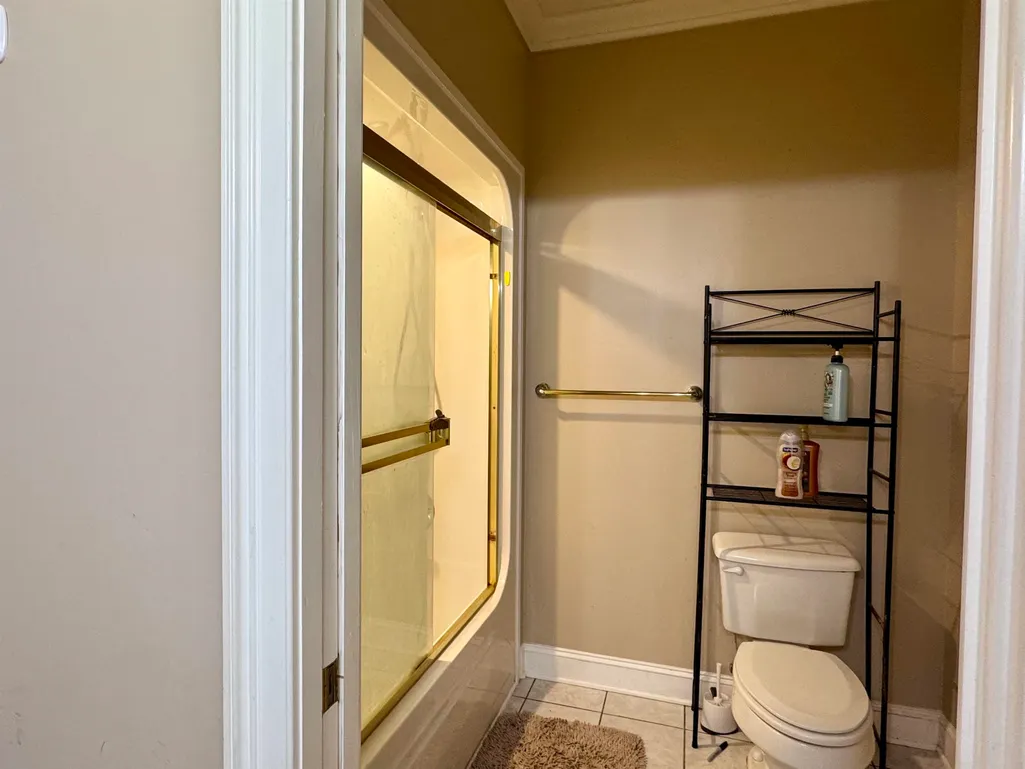
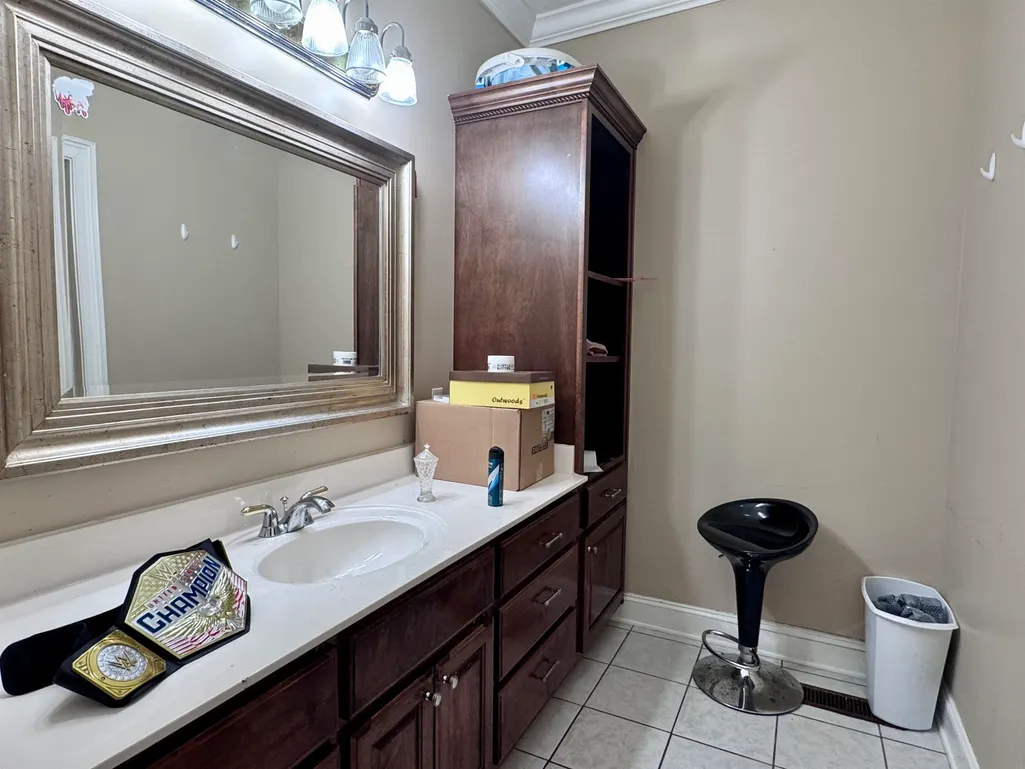
- Full Bathrooms3
- Half Bathrooms1
- Sqr Footage3132
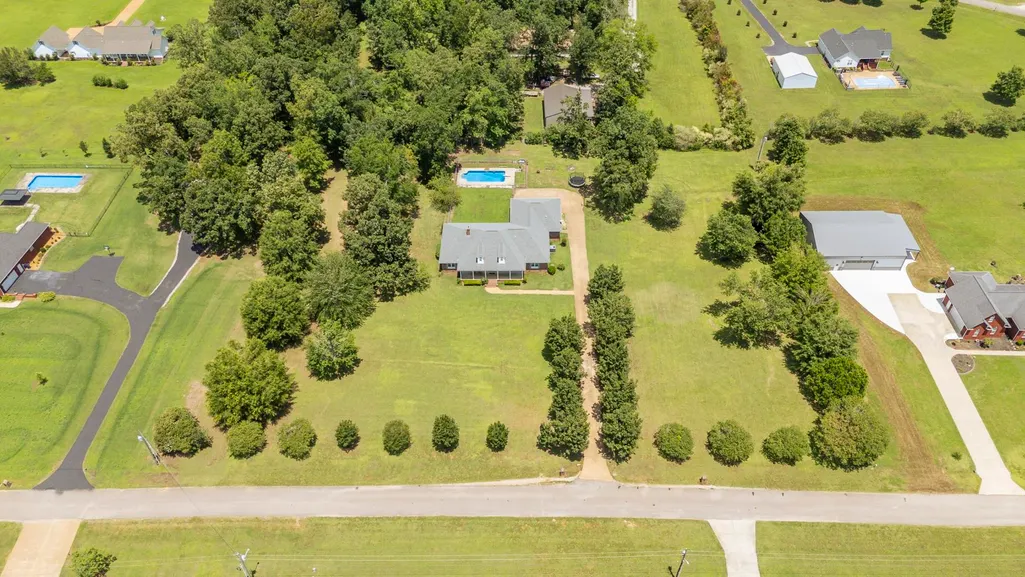
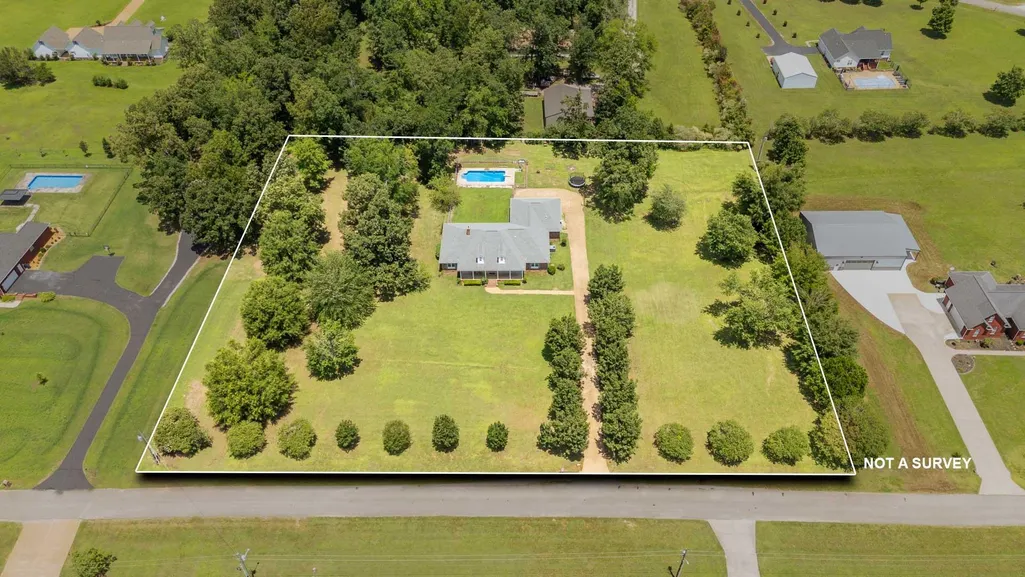
- Lot Size3 Acres
Data Source:
Memphis MLS (MAAR)
Property Description
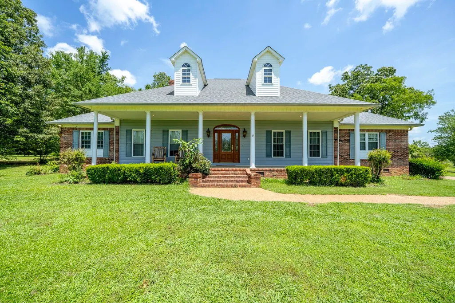
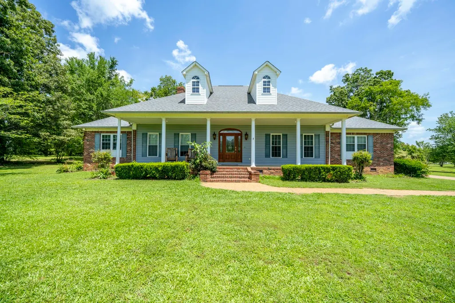
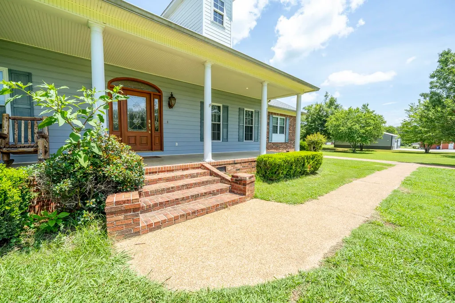
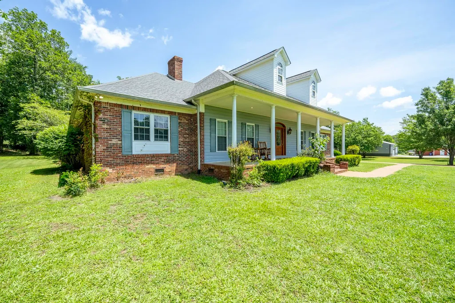
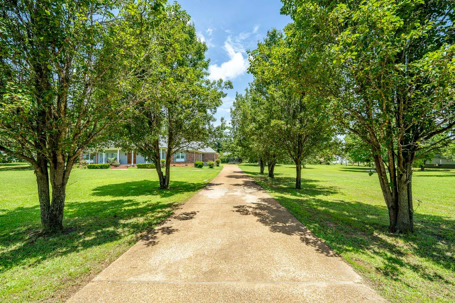
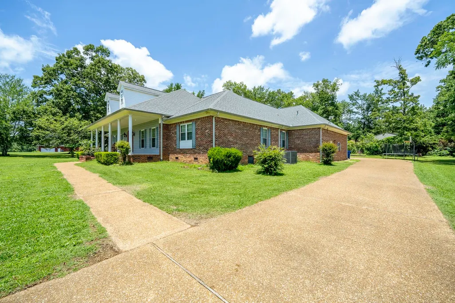
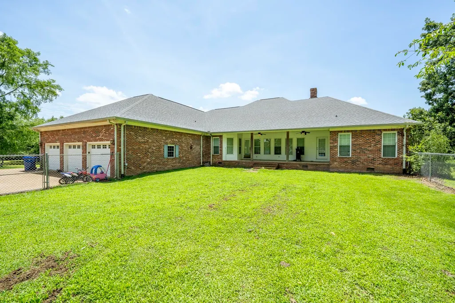
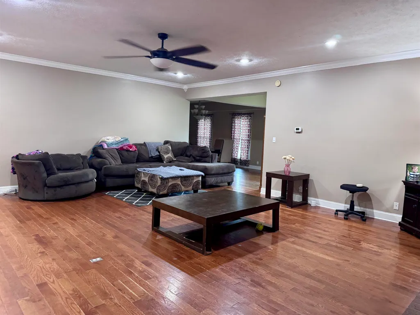
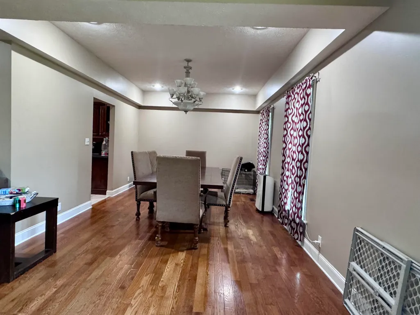
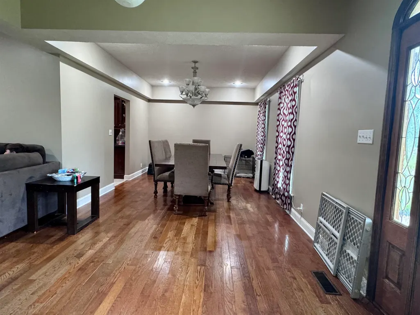
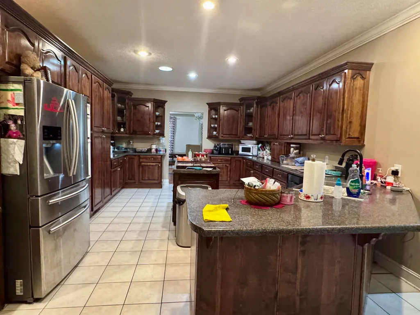
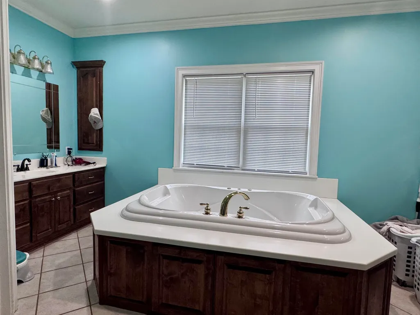
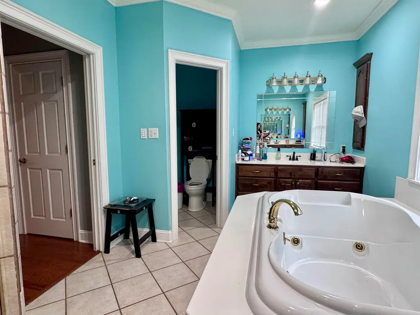
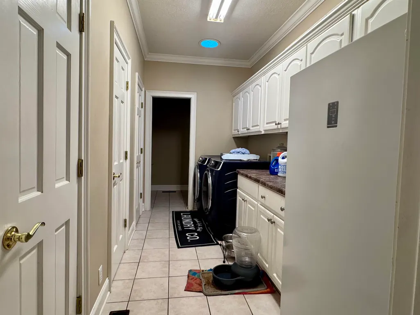
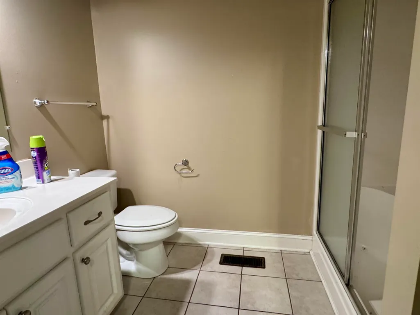
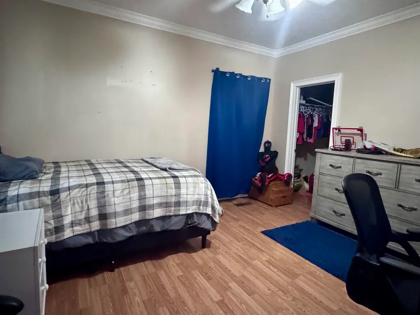
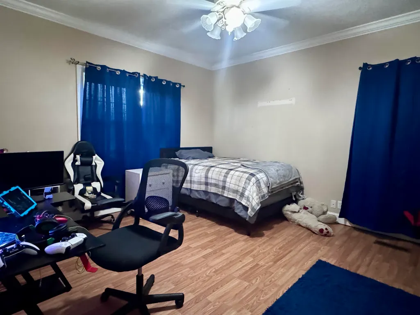
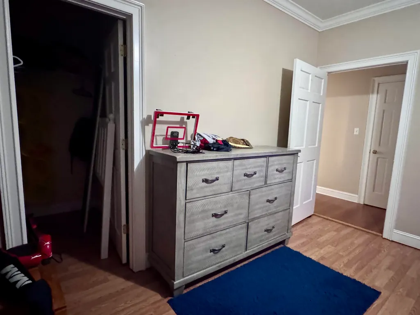
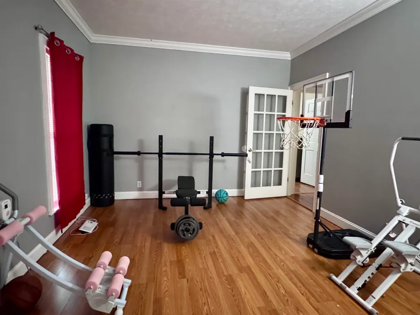
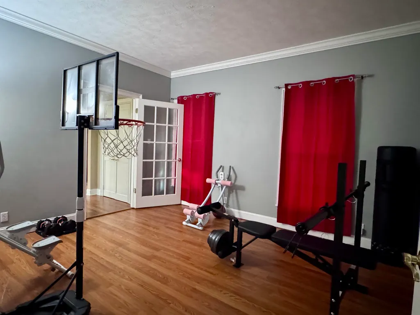
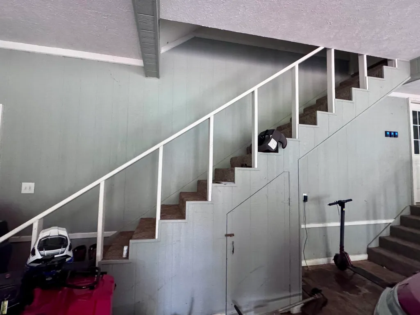
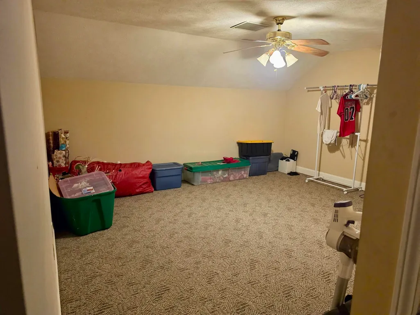
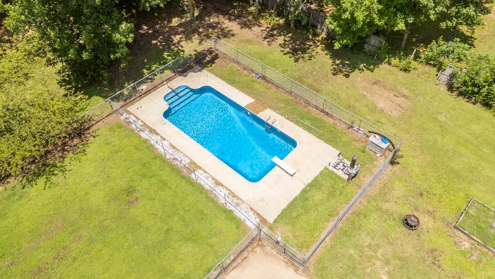
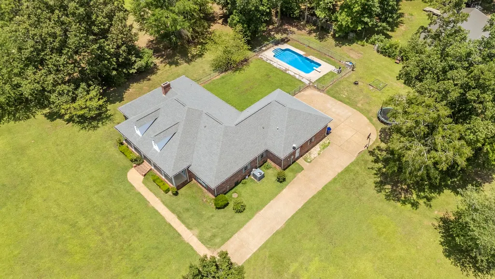
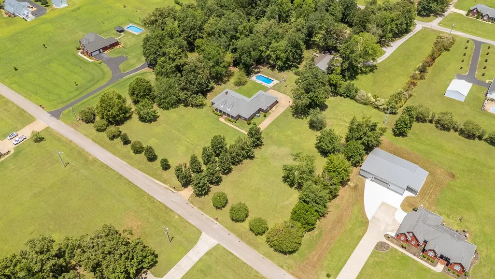
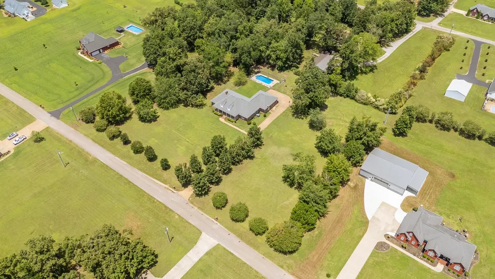
Welcome to your dream home! This stunning 4BR/3.5BA partially brick home offers over 3,100 sq ft of living space nestled on approximately 3 beautiful acres. Inside, youâll find a spacious layout perfect for both everyday living and entertaining, including a large bonus room over garage, that offers endless possibilities for a game room, home office, or media space. Step outside to enjoy the covered back patio overlooking the fenced backyard and in-ground pool, the perfect setup for summer gatherings and relaxing evenings at home. Major updates have already been completed with a new roof and new HVAC, giving peace of mind for years to come. Even better, all appliances stay!
| Price History | |
|---|---|
| 8/12/2026 | Listed $519,000 |
| 9/5/2026 | 2$509,000 |
General Features
| Heating | Central,Gas |
|---|---|
| Cooling | Ceiling Fan(s),Central |
| Roof | Other (See REMARKS) |
| Fireplaces | 1 |
| Status | Active |
| Full Baths | 3 |
| Half Baths | 1 |
| Legal Subdivision Name | Twelve Oaks Estates |
| Style | Traditional |
| Stories Count | 1 |
| County | McNairy |
| Class | Residential |
| Type | Detached Single Family |
| Condo | No |
| Area | 695 |
| Parcel Number | 074 008.16 |
| Status | Active |
| Annual City Tax | 652 |
| Annual County Tax | 1524 |
| Sale/Rent | For Sale |
| Area | McNairy County |
| Service Type | Full Service Listing |
| Neighborhood Association | None |
| Year Built | 2003 |
| Directions | Take Highway 64 E,turn L onto Blanton Rd. then a R onto Old Shiloh Rd. Continue and take a R onto Twelve Oaks,turn R,house will be on your L. Watch for sign. |
| City | Adamsville |
| Virtual Tour | https://youtu.be/LEkqnsNLNjo |
| DOM | 37 |
Interior Features
| Dining Room | 17x12 |
|---|---|
| Living Room | Separate Living Room,Separate Dining Room,Island In Kitchen |
| Bedroom 4 Dimensions | 14x12 |
| Kitchen Dimensions | 14x20 |
| Living Room Dimensions | 20x25 |
| Bedroom 3 Dimensions | 13x15 |
| Bedroom 2 Dimensions | 13x14 |
| Beds | 4 |
| Total Baths | 3.1 |
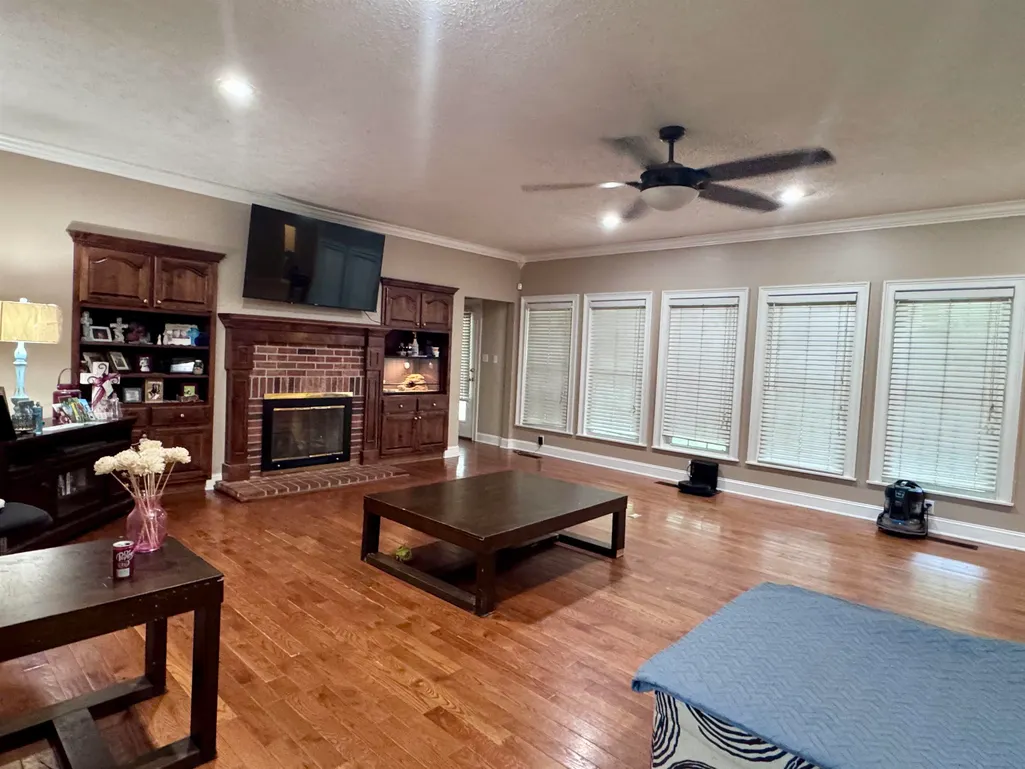
| Fireplace | Vented Gas Fireplace,In Living Room |
| Number of Rooms | 12 |
| Downstairs Bedrooms | 4 |
| Play/Bonus Room Dimension | 16x16 |
| FLOORS/CEILINGS | Part Hardwood,Part Carpet,9 or more Ft. Ceiling,Vaulted/Coff/Tray Ceiling |
| INTERIOR EQUIPMENT | Range/Oven,Double Oven,Dishwasher,Refrigerator,Washer,Dryer |
Exterior Features
| Foundation | Conventional |
|---|---|
| Pool | In Ground |
| Lot | 022B |
| Lot Size Area | 3 |
| Water & Sewer | Gas Water Heater,Public Sewer,Public Water |
| Lot Size | 3+/- |
| Parking Display | G3A |
| Lot Description | Some Trees,Level,Landscaped |
| # Covered Parking Spaces | 3 |
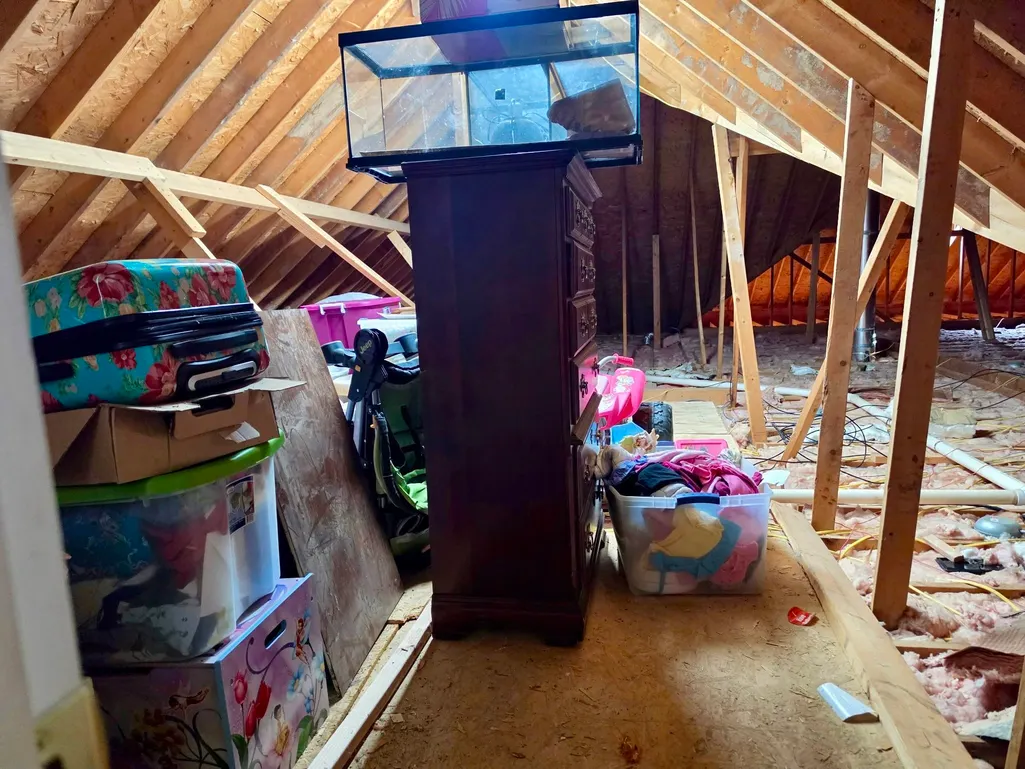
| PARKING/STORAGE | Driveway/Pad,More than 3 Coverd Spaces,Storage Room(s),Workshop(s),Back-Load Garage |
| EXTERIOR/WINDOWS | Brick Veneer,Vinyl Siding |
| Misc. Exterior | Porch,Patio,Chain Fence,Storage |
Amenities
- Foreclosure
- Views
- Short Sale
- New Construction
- Adult 55+
- Lease To Own
- No HOA Fees
- Furnished
- Primary On Main
- Air Conditioning
- Seller Finance
- Green
- Fixer Upper
- Horse
- Golf
- Fireplace
- Deck
- Garage
- Basement
- Pool
Property vs Single Family Average in 38310
Price
Taxes
Year Built
Visits
 Copyright © 2026 Memphis Area Association of REALTORS®. The information provided is for the consumer's personal, non-commercial use and may not be used for any purpose other than to identify prospective properties that the consumer may be interested in purchasing. Information deemed reliable, but not guaranteed. Some or all of the listings displayed may not belong to the firm whose web site is being visited.
