
Primary on Main











Address
6623 Mt Palomar Dr, Bartlett, TN
Price
$ 349,000
Property Attributes
- MLS#10228377
- TypeSingle Family
- Listing Status Active
- CountySHELBY
- CityBartlett
- AreaBartlett - West
- NeighborhoodBARTLETT RIDGE SEC D
- Zip38134
- StyleRanch
- Year Built1993
- Taxes$ 3766
- Price$ 349,000
- Bedrooms4
- Full Bathrooms2
- Half Bathrooms0
- Sqr Footage1984
- Lot Size0.23 Acres
Data Source:
Memphis MLS (MAAR)
Property Description
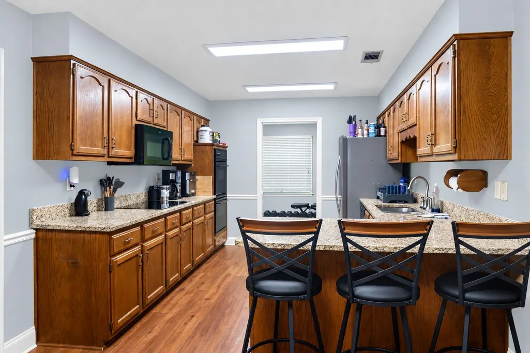
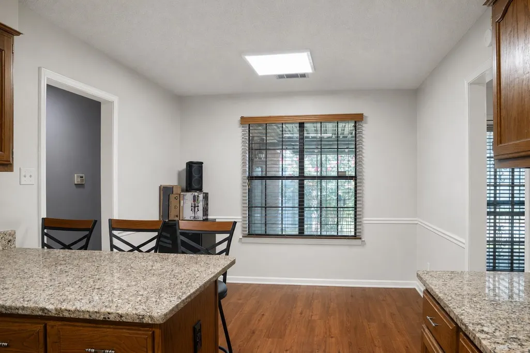
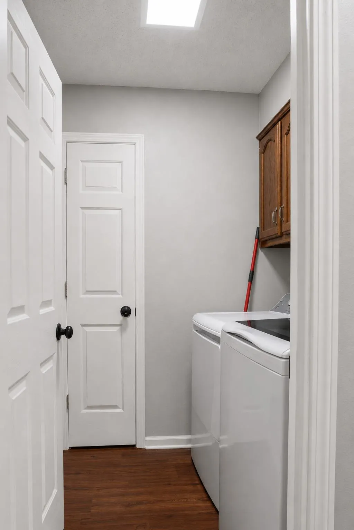
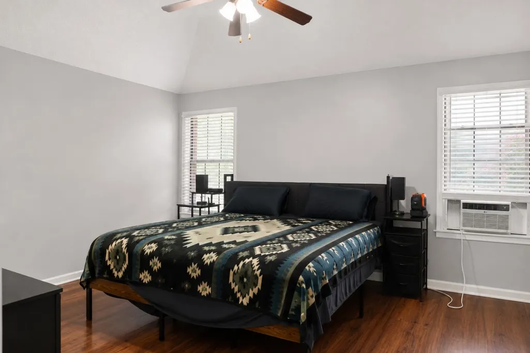
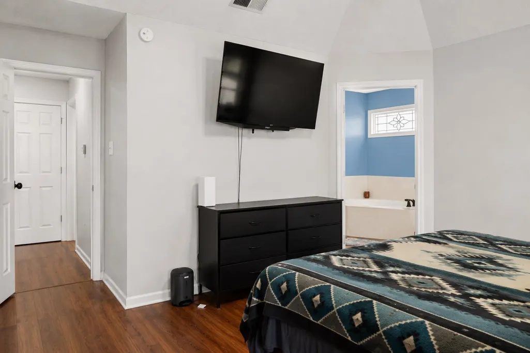
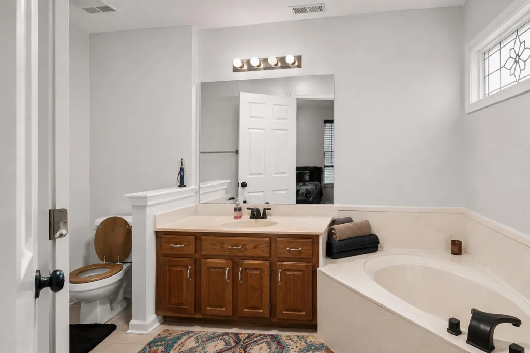
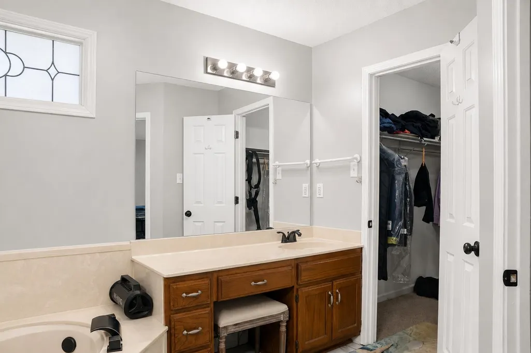
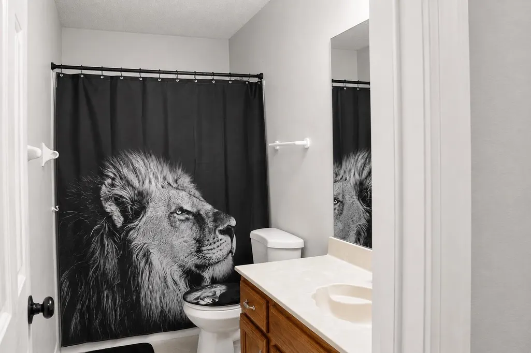
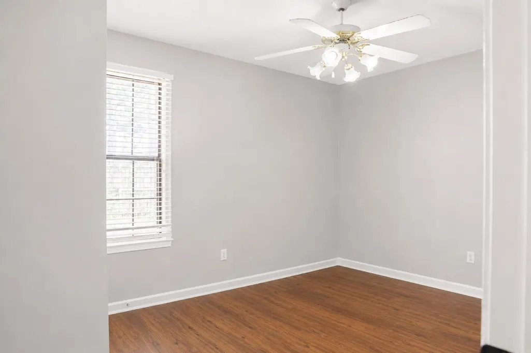
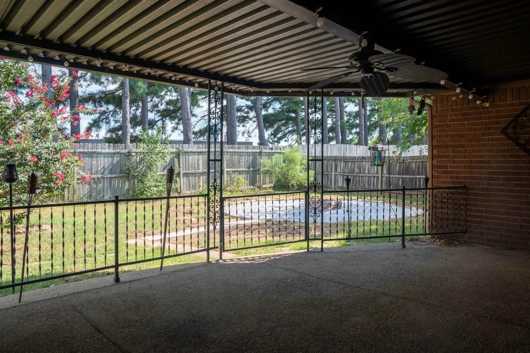
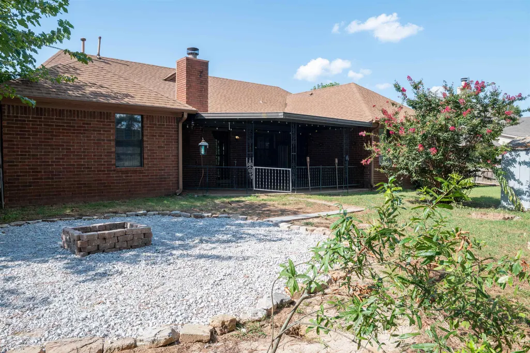
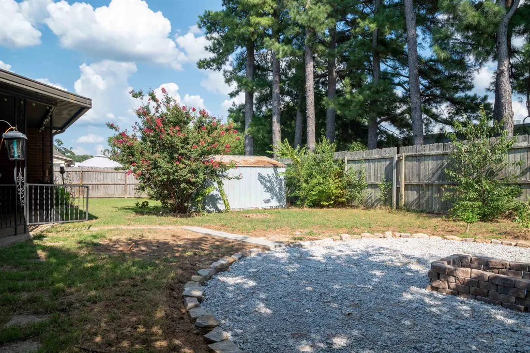
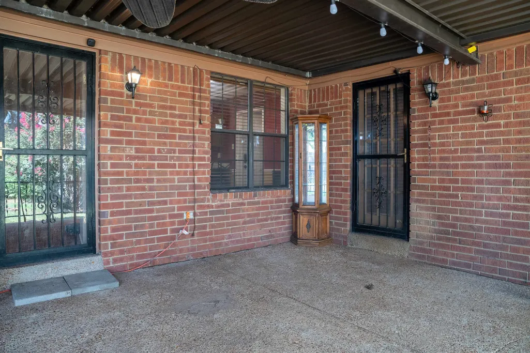
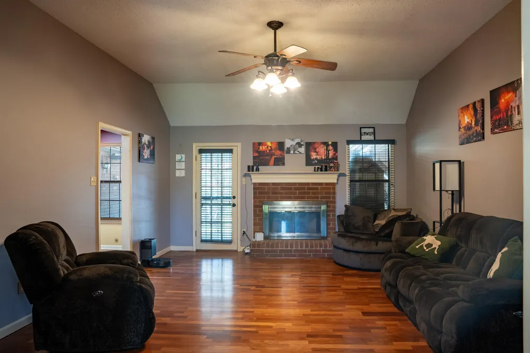
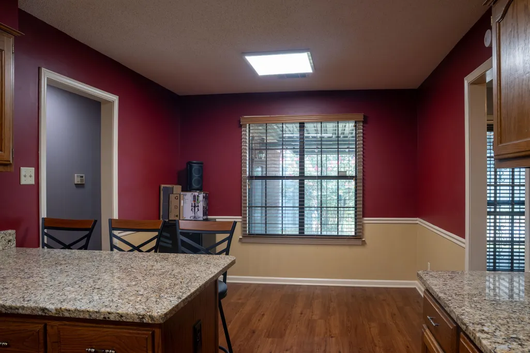
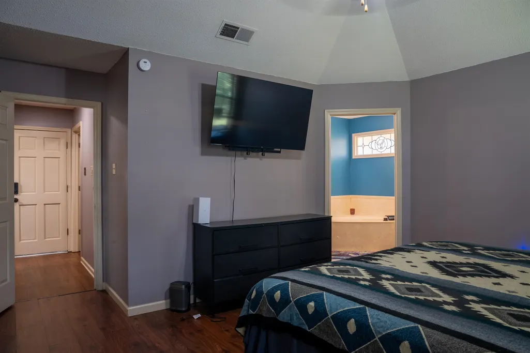
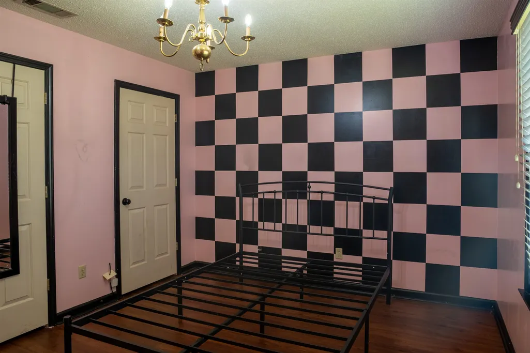
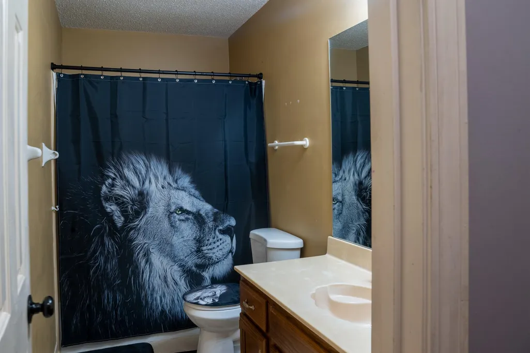
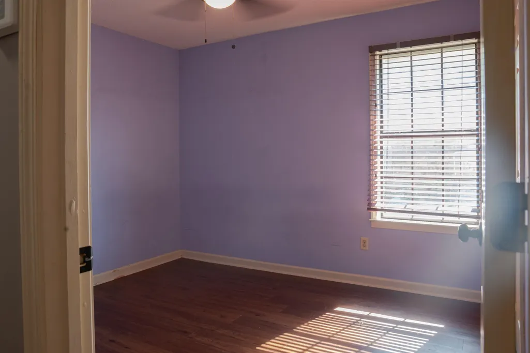
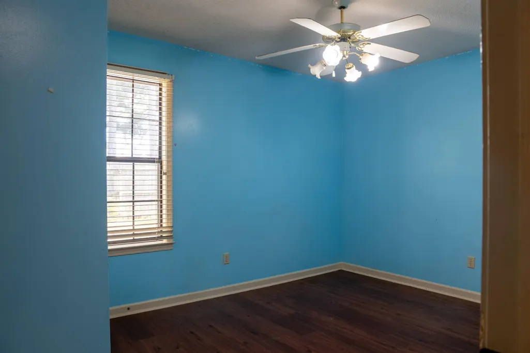
Hello Bartlett! Welcome to this lovely 4bd 2ba split floorplan home. Large primary bedroom with attached bath, Eat In kitchen, Dining Room, Living room, and well-appointed laundry/pantry area. This home has a dream back yard space with large covered patio, fire pit area, and outdoor shed. The 2-car extended garage space has plenty of room for cars and storage. GREAT BARTLETT SCHOOLS and CONVENIENT ACCESS TO ALL BARTLETT HAS TO OFFER. Seller is providing $3000 Credit to buyer as painting/updates allowance. Call me or your favorite realtor to schedule a showing. *Images with neutral color scheme are AI Generated and for visualization purposes only not actual wall color. Color is only a representation of options for use of sellers $3000 painting/update credit.
| Price History | |
|---|---|
| 8/14/2026 | Listed $349,000 |
General Features
| Heating | Central,Gas,Electric |
|---|---|
| Cooling | Central |
| Roof | Composition Shingles |
| Fireplaces | 1 |
| Status | Active |
| Full Baths | 2 |
| Other Rooms | Laundry Room |
| Legal Subdivision Name | BARTLETT RIDGE SEC D |
| Style | Ranch |
| Stories Count | 1 |
| County | Shelby |
| Class | Residential |
| Type | Detached Single Family |
| Condo | No |
| Area | 854D |
| Parcel Number | B0157H C00076 |
| Status | Active |
| Annual City Tax | 1437 |
| Annual County Tax | 2329 |
| Sale/Rent | For Sale |
| Area | Bartlett - West |
| Service Type | Full Service Listing |
| Neighborhood Association | None |
| Year Built | 1993 |
| Directions | Take Hwy 40 to the Whitten Road Exit #14 toward Bartlett Take Whitten Road until you reach Mount Palomar on your LEFT Home Will be on the LEFT - 6623 Mount Palomar |
| City | Bartlett |
| DOM | 35 |
Interior Features
| Dining Room | 12x15 |
|---|---|
| Living Room | Separate Living Room,Separate Dining Room,Eat-In Kitchen,Breakfast Bar,Washer/Dryer Connections,Vinyl/Luxury Vinyl Floor |
| Living Room Dimensions | 12x20 |
| Beds | 4 |
| Total Baths | 2 |
| Fireplace | Masonry |
| Number of Rooms | 7 |
| Downstairs Bedrooms | 4 |
| MISC. INTERIOR | Walk-In Closet(s) |
| FLOORS/CEILINGS | Tile |
| INTERIOR EQUIPMENT | Range/Oven,Self Cleaning Oven,Double Oven,Cooktop,Disposal,Dishwasher,Microwave,Refrigerator,Washer,Dryer |
Exterior Features
| Foundation | Slab |
|---|---|
| Pool | None |
| Lot | 206 |
| Lot Size Area | 0.23 |
| Water & Sewer | Gas Water Heater,Public Sewer,Public Water |
| Lot Size | 96X116 |
| Parking Display | G2A |
| Lot Description | Some Trees,Wood Fenced |
| # Covered Parking Spaces | 2 |
| PARKING/STORAGE | Garage Door Opener(s),Front-Load Garage |
| EXTERIOR/WINDOWS | Brick Veneer |
| Misc. Exterior | Wrought Iron Security Drs,Pet Area,Sidewalks |
Amenities
- Foreclosure
- Views
- Short Sale
- New Construction
- Adult 55+
- Lease To Own
- No HOA Fees
- Furnished
- Primary On Main
- Air Conditioning
- Seller Finance
- Green
- Fixer Upper
- Horse
- Golf
- Fireplace
- Deck
- Garage
- Basement
- Pool
Property vs Single Family Average in 38134
Price
Taxes
Year Built
Visits
 Copyright © 2026 Memphis Area Association of REALTORS®. The information provided is for the consumer's personal, non-commercial use and may not be used for any purpose other than to identify prospective properties that the consumer may be interested in purchasing. Information deemed reliable, but not guaranteed. Some or all of the listings displayed may not belong to the firm whose web site is being visited.
