








Address
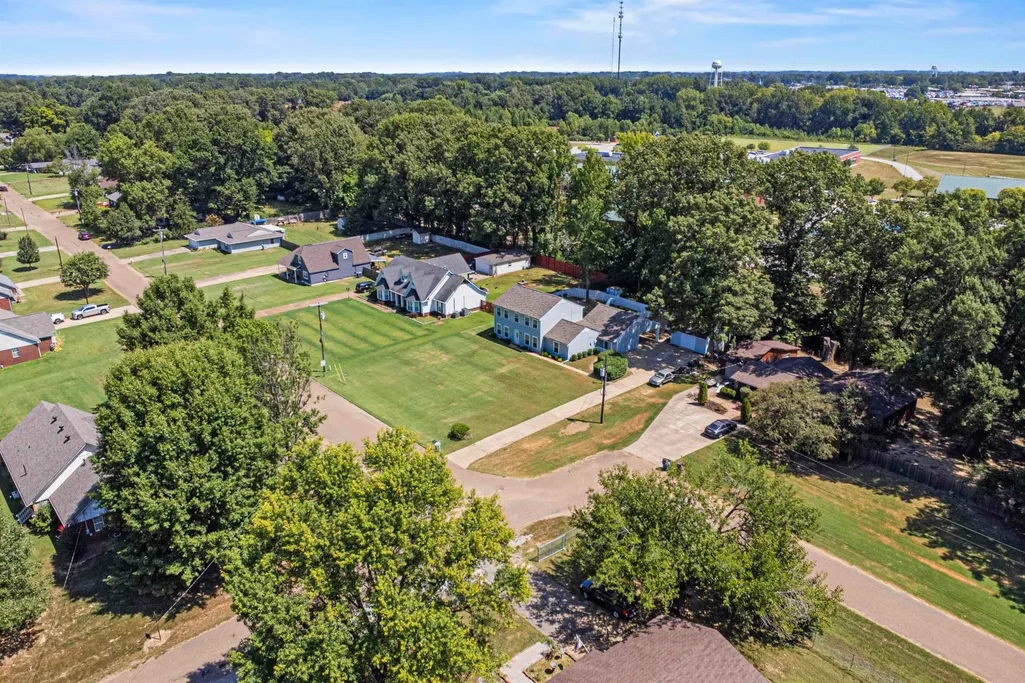
256 Anthony St, Brighton, TN
Price
$ 329,900
Property Attributes
- MLS#10229436
- TypeSingle Family
- Listing Status Active
- CountyTIPTON
- CityBrighton
- AreaTipton-Brighton
- NeighborhoodLIBERTY
- Zip38011
- StyleTraditional
- Year Built1980
- Taxes$ 858
- Price$ 329,900
- Bedrooms4
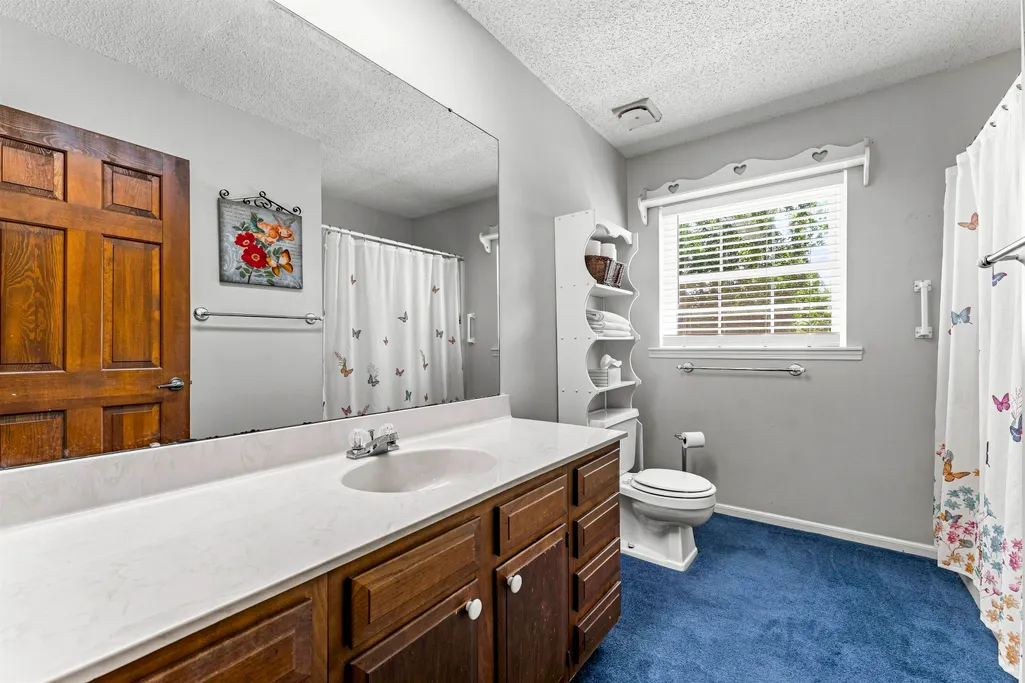
- Full Bathrooms2
- Half Bathrooms1
- Sqr Footage2714
Data Source:
Memphis MLS (MAAR)
Property Description
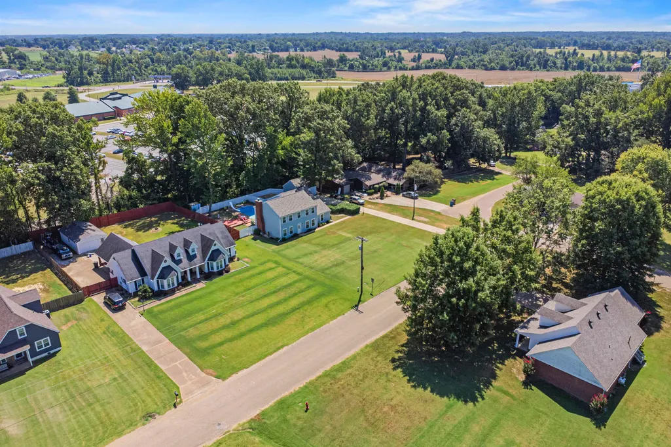
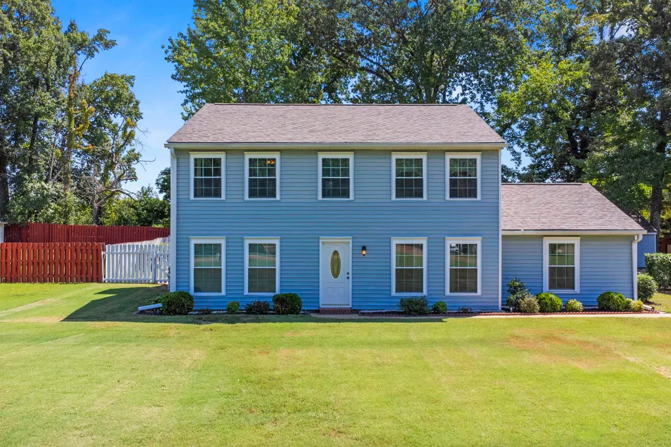
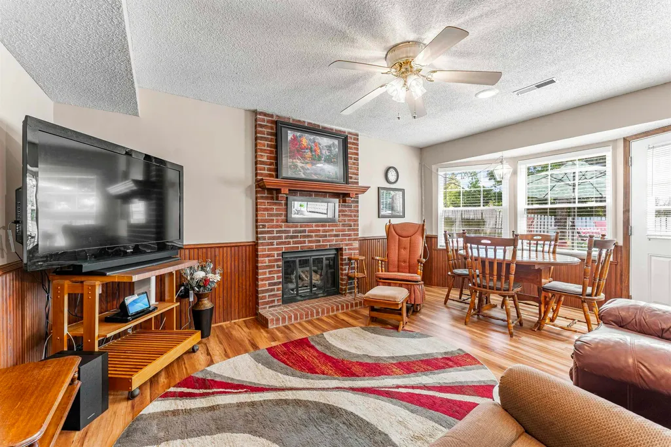
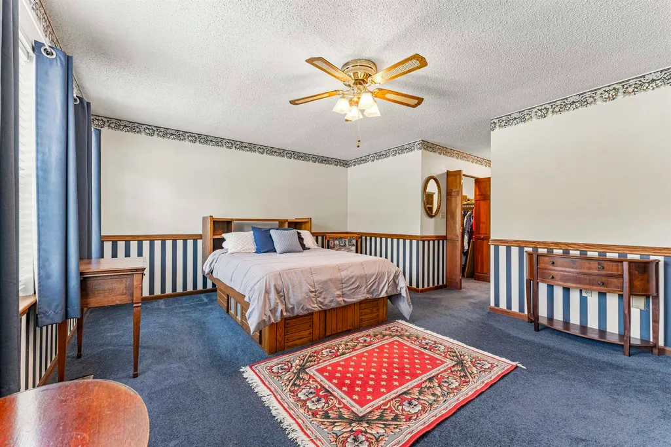
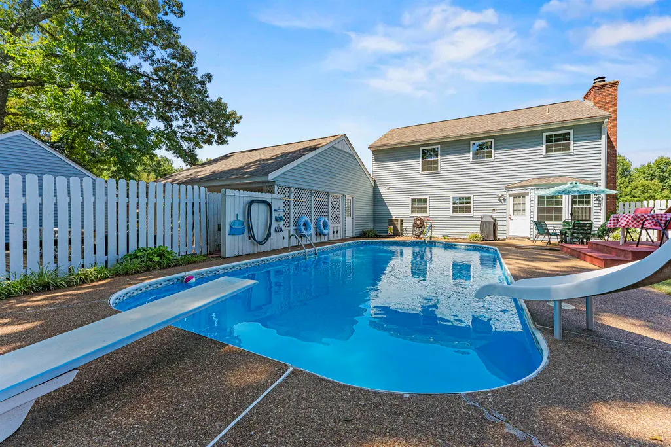
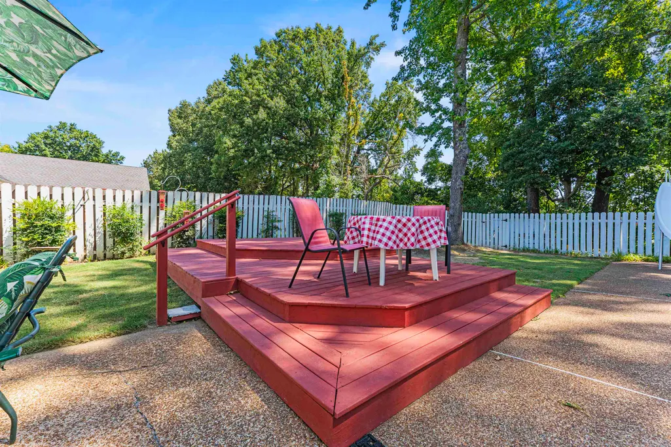
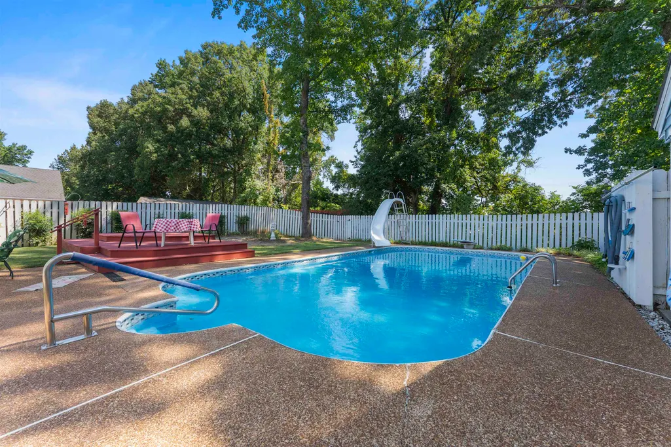
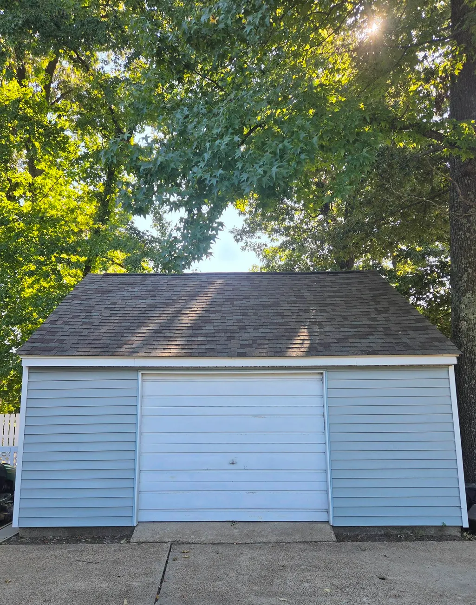
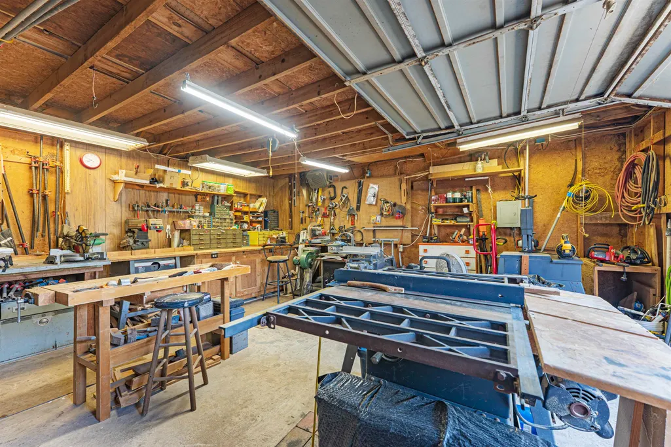
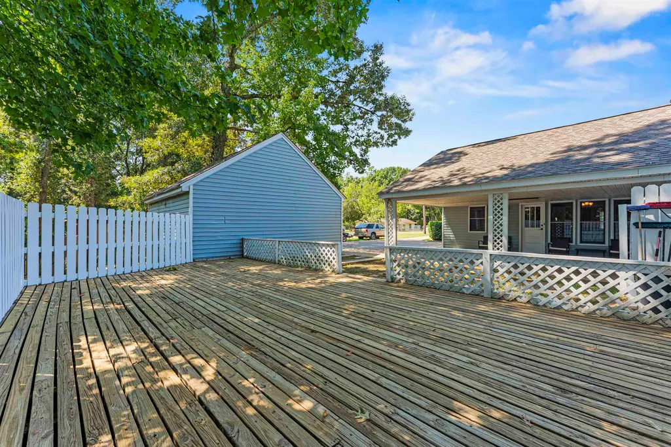
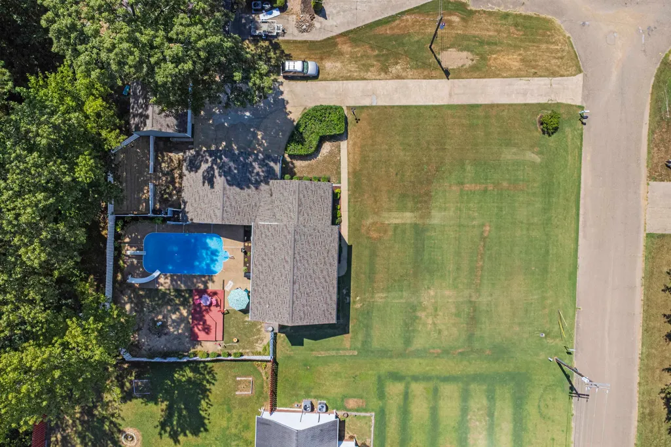
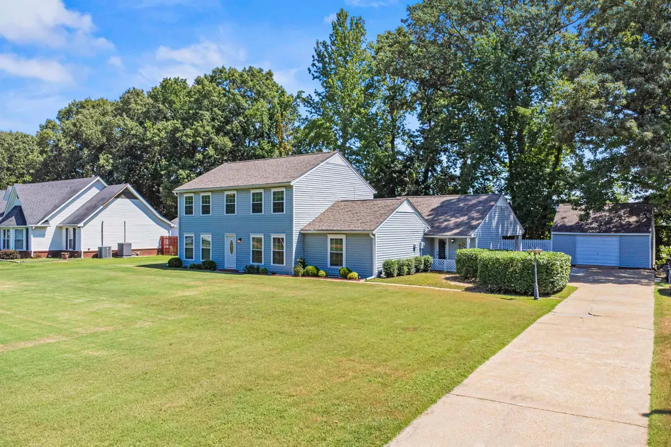
Make the move to Tipton County! Easy to show - Come and see this well maintained 2 story beautiful home with tons of space on a level lot which also features a 20x20 wired shop. County taxes only! Outdoor entertaining areas abound! All new windows except for sunroom and office. One car covered carport. Inground gunite pool! Home backs up to Dyersburg State Community College Covington Campus and Library. Easy access to highway and amenities.
| Price History | |
|---|---|
| 8/31/2026 | Listed $329,900 |
General Features
| Heating | Central,Electric,Electric Heat Pump |
|---|---|
| Cooling | Ceiling Fan(s),Central |
| Roof | Composition Shingles |
| Fireplaces | 1 |
| Status | Active |
| Full Baths | 2 |
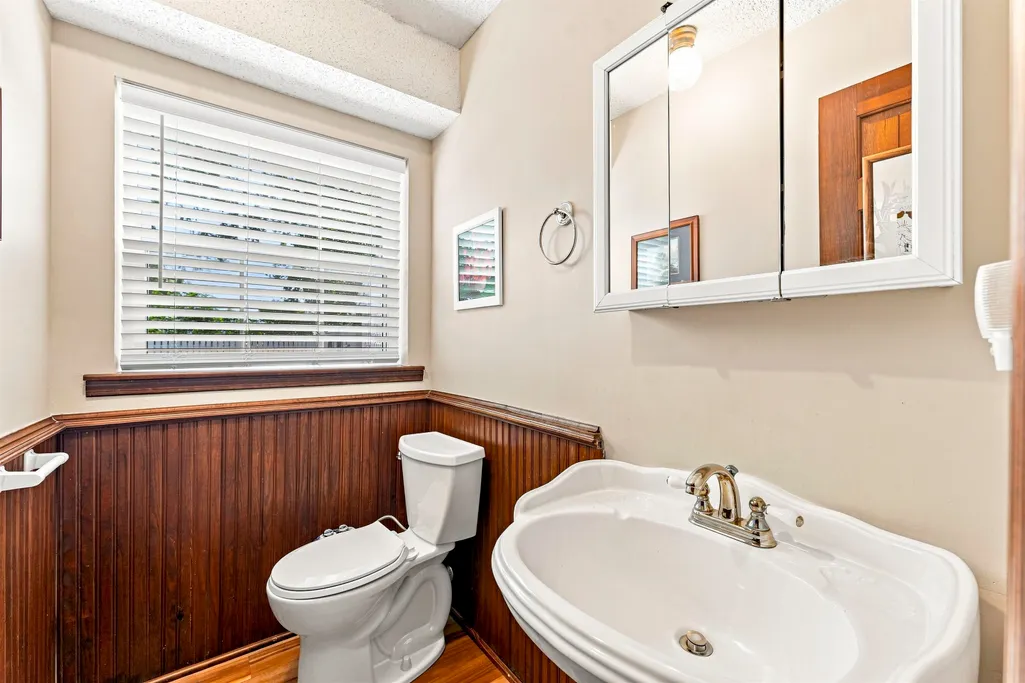
| Half Baths | 1 |
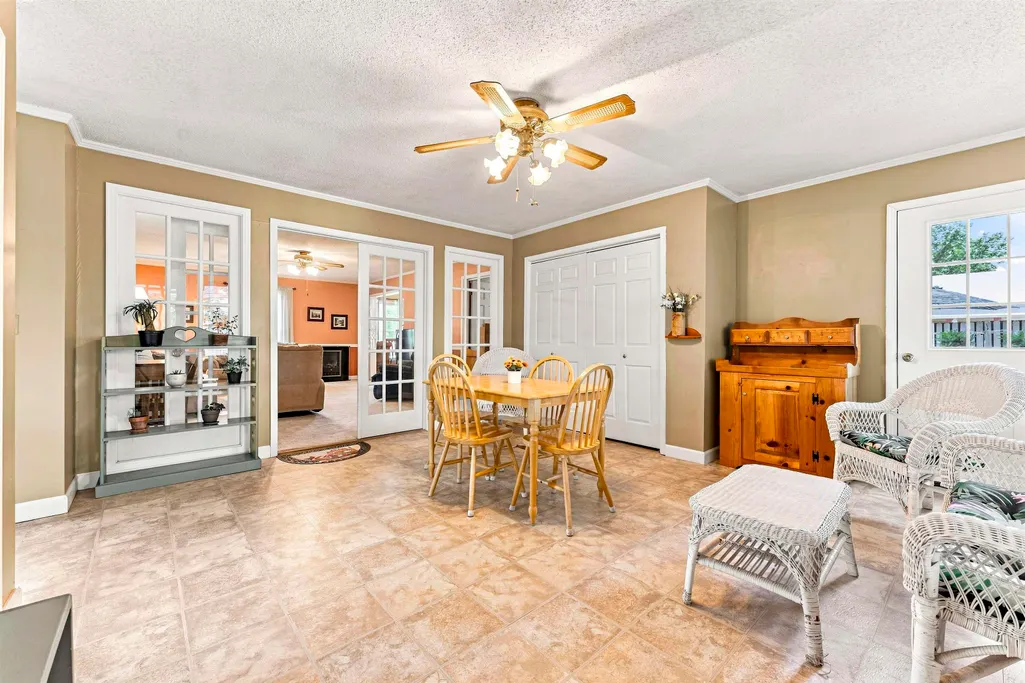
| Other Rooms | Attic,Sun Room |
| Legal Subdivision Name | LIBERTY |
| Style | Traditional |
| Stories Count | 2 |
| County | Tipton |
| Class | Residential |
| Type | Detached Single Family |
| Condo | No |
| Area | 622B |
| Parcel Number | 051K 051K A04200 |
| Status | Active |
| Annual County Tax | 858 |
| Sale/Rent | For Sale |
| Area | Tipton/Brighton |
| Service Type | Full Service Listing |
| Neighborhood Association | None |
| Year Built | 1980 |
| Directions | Hwy 51 North to left on Melrose Rd. Right on Dawn Lane until it ends at Anthony Street. As you turn left onto Anthony Street house will be on the right with sign in yard. |
| City | Brighton |
| DOM | 22 |
Interior Features
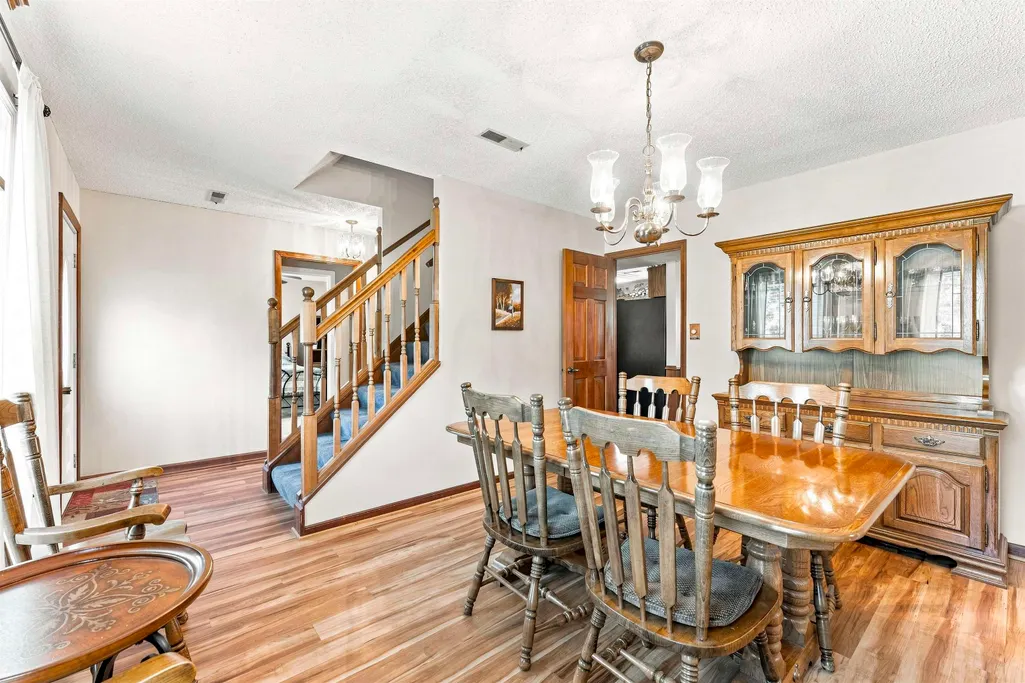
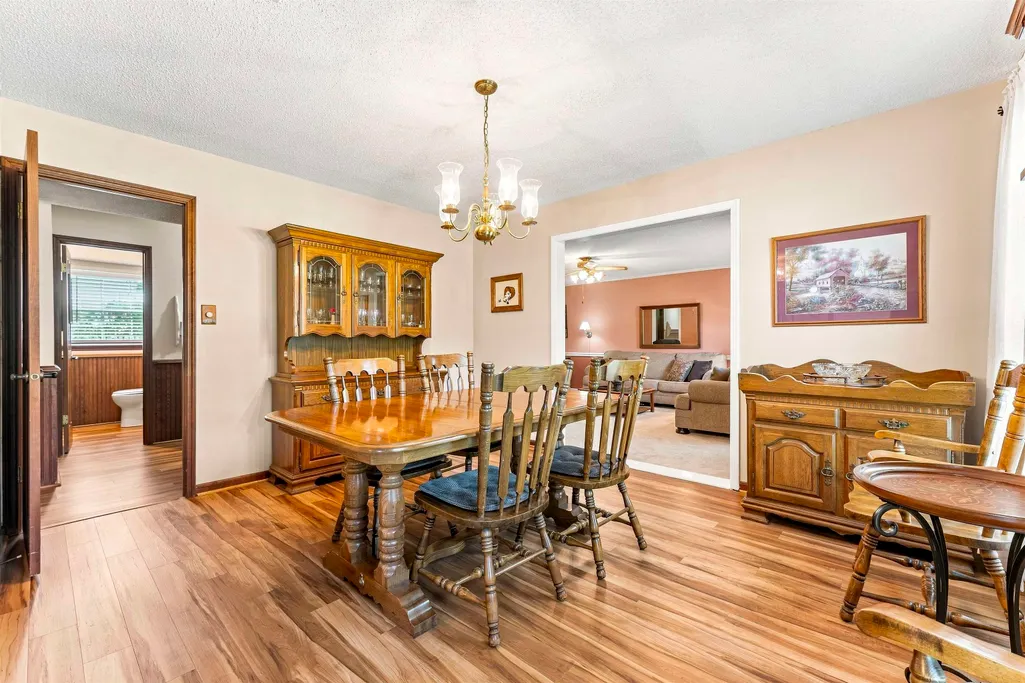
| Dining Room | 13x11 |
|---|---|
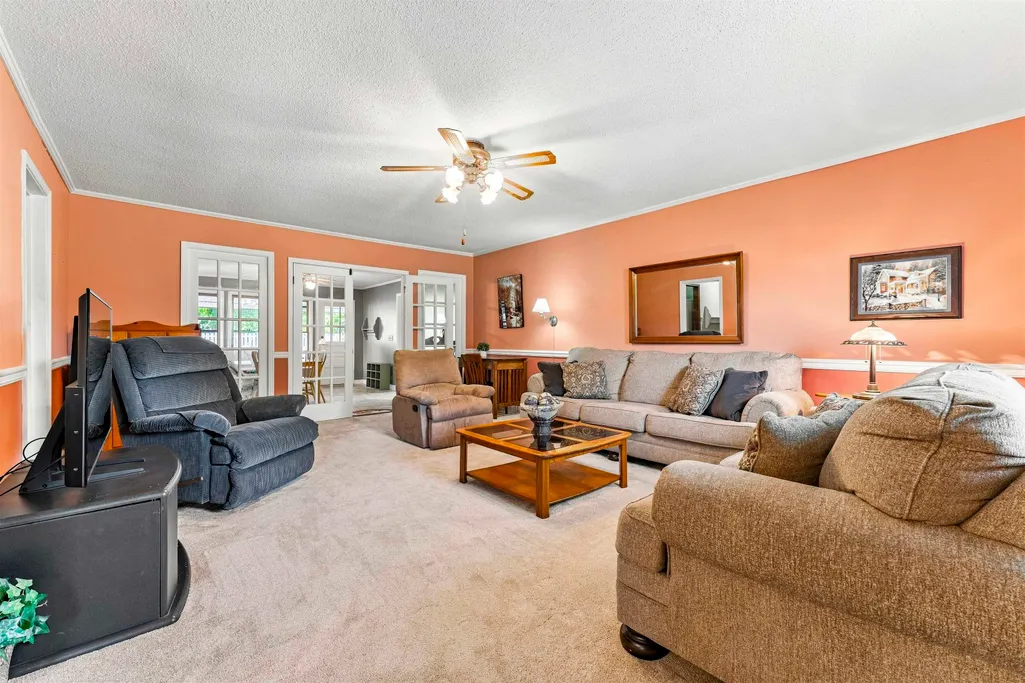
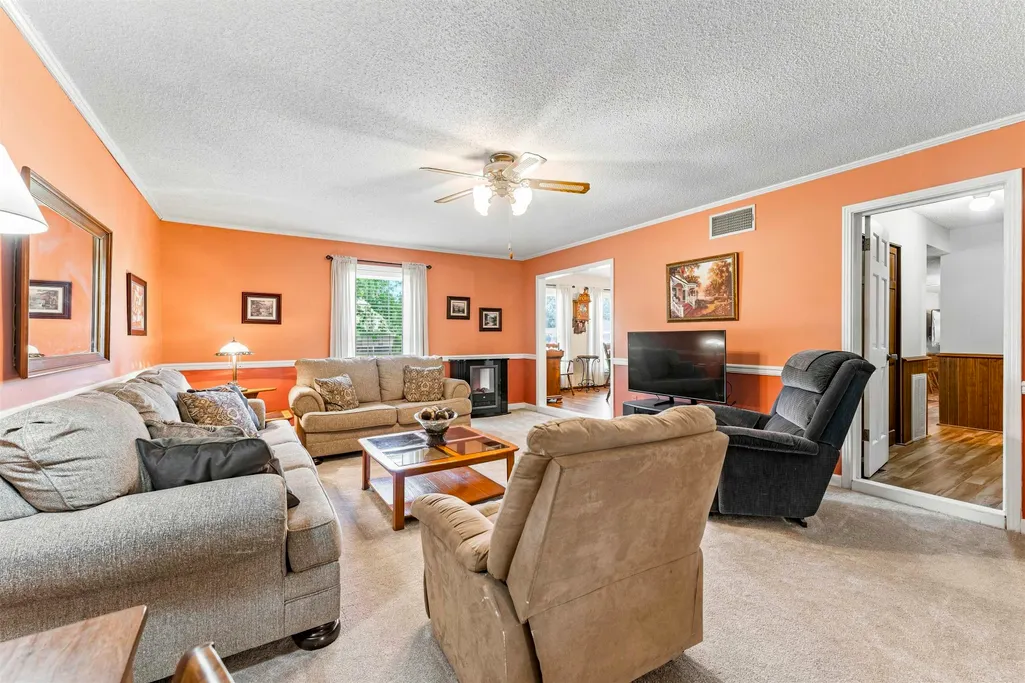
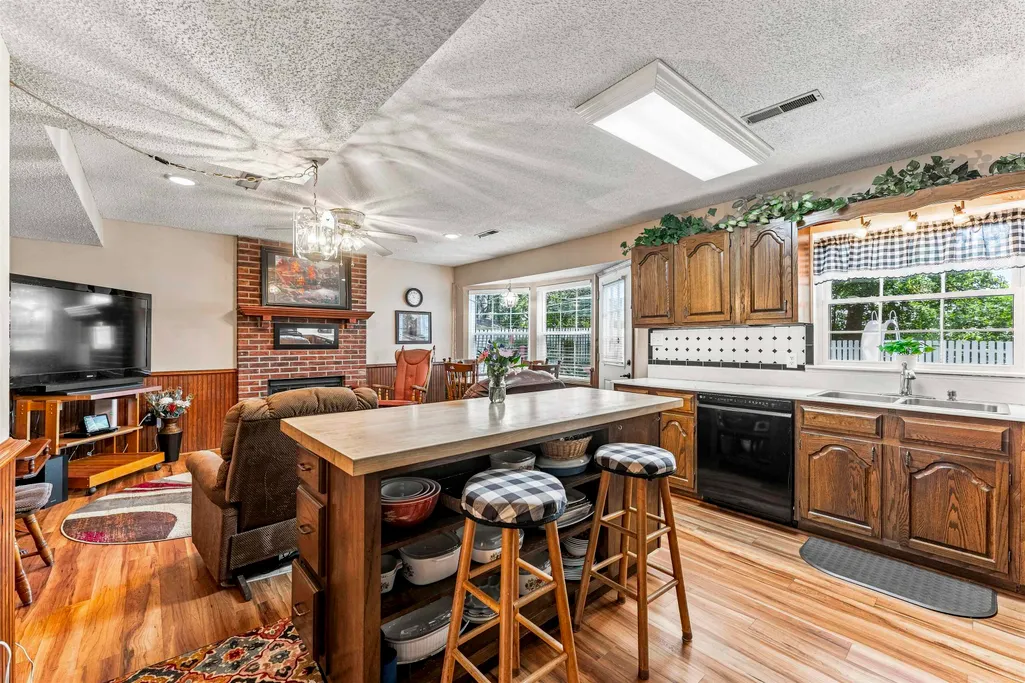
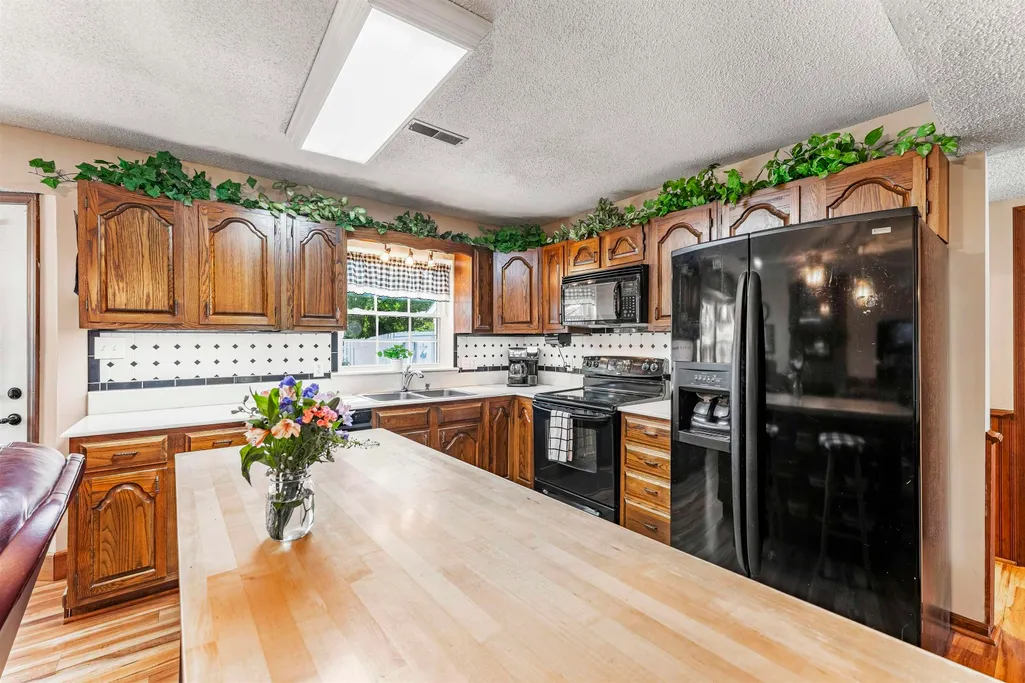
| Living Room | Eat-In Kitchen,Island In Kitchen,Pantry,Separate Den,Separate Dining Room,Separate Living Room |
| Bedroom 4 Dimensions | 11x10 |
| Kitchen Dimensions | 13x10 |
| Living Room Dimensions | 20x15 |
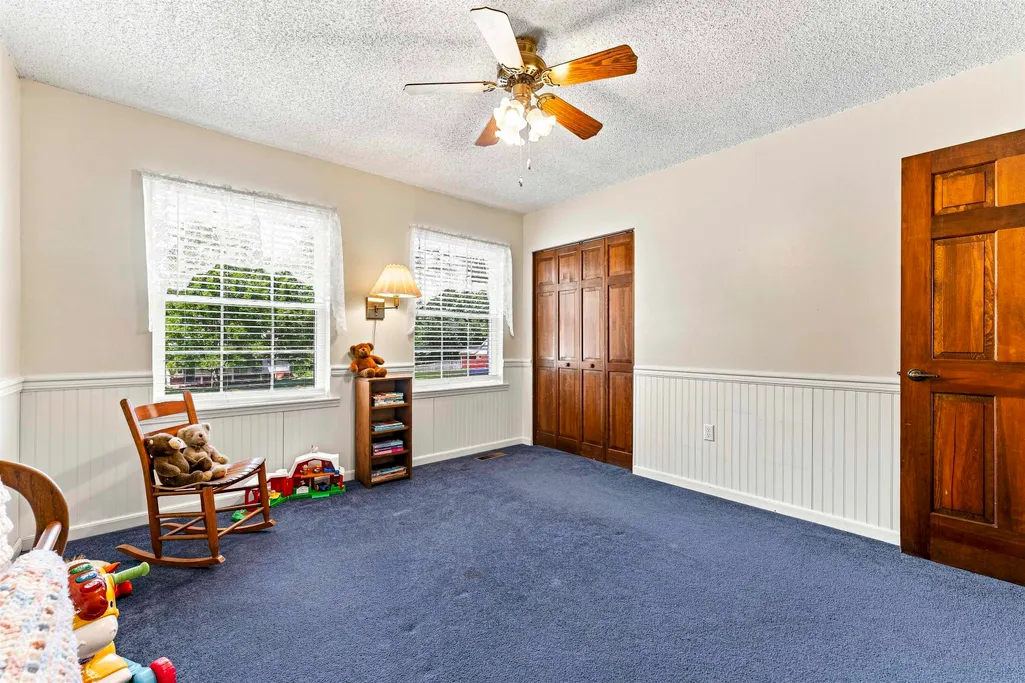
| Bedroom 3 Dimensions | 12x9 |
| Bedroom 2 Dimensions | 11x11 |
| Beds | 4 |
| Total Baths | 2.1 |
| Fireplace | In Den/Great Room |
| Number of Rooms | 10 |
| Downstairs Bedrooms | 1 |
| Play/Bonus Room Dimension | 15x15 |
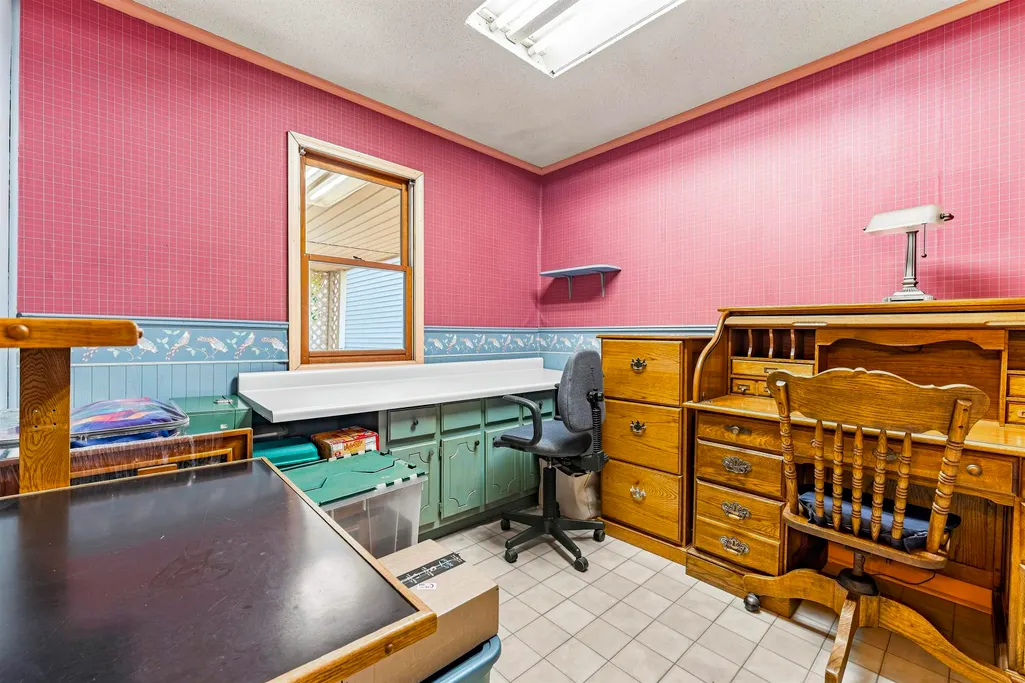
| OFFICE DESCRIPTION | Level 1 |
| BEDROOM 4 DESCRIPTION | Carpet,Level 1 |
| MISC. INTERIOR | Pull Down Attic Stairs,Central Vacuum |
| FLOORS/CEILINGS | Part Carpet,Sprayed Ceiling,Vinyl/Luxury Vinyl Floor,Wood Laminate Floors |
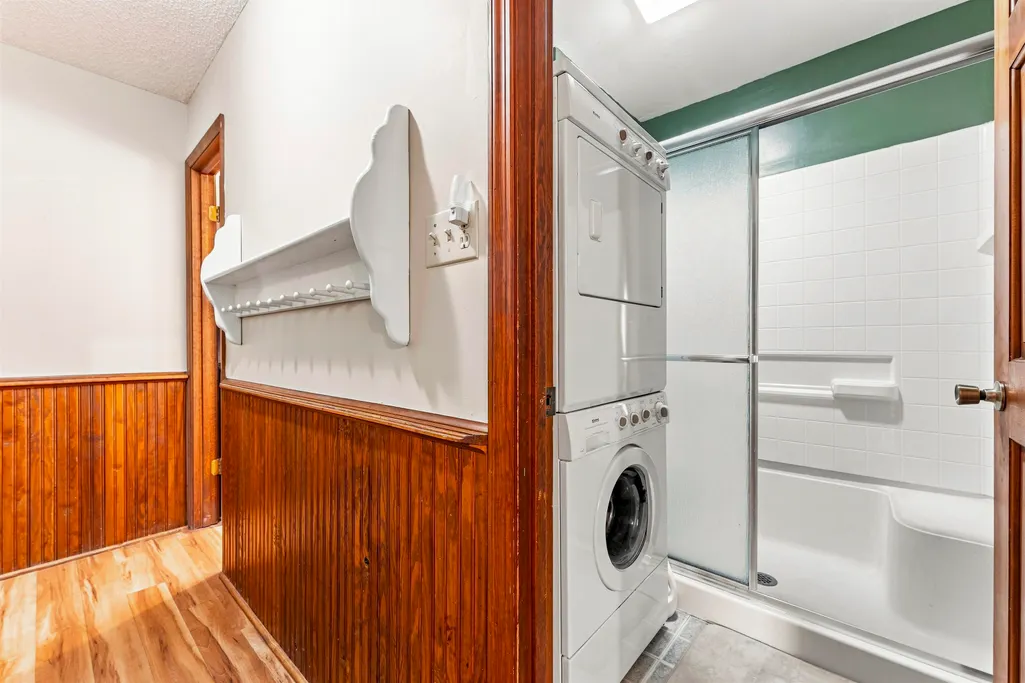
| INTERIOR EQUIPMENT | Dishwasher,Disposal,Dryer,Microwave,Range/Oven,Self Cleaning Oven,Washer |
| BEDROOM 3 DESCRIPTION | Carpet,Level 2,Shared Bath |
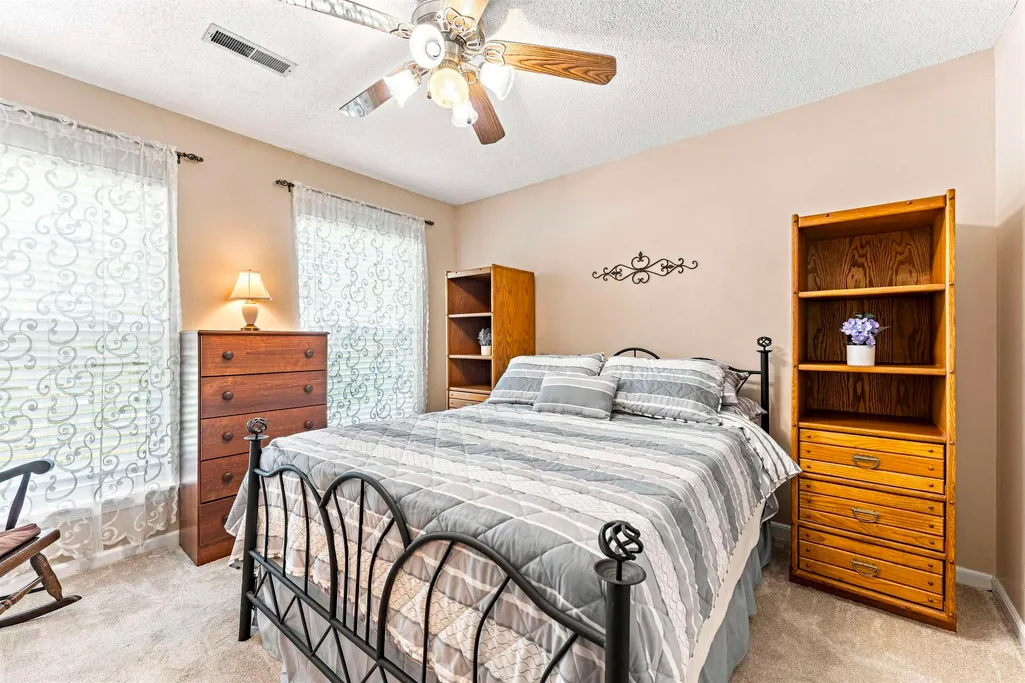
| BEDROOM 2 DESCRIPTION | Built-In Cabinets/Bkcases,Carpet,Level 2,Shared Bath |
| Office Dimensions | 9x9 |
Exterior Features
| Foundation | Slab |
|---|---|
| Pool | In Ground |
| Lot | 42 |
| Water & Sewer | Electric Water Heater,Public Water,Septic Tank |
| Lot Size | 82.22 X200 |
| Parking Display | C1A |
| Lot Description | Level,Some Trees,Wood Fenced |
| # Covered Parking Spaces | 1 |
| PARKING/STORAGE | Driveway/Pad,Workshop(s) |
| EXTERIOR/WINDOWS | Double Pane Window(s),Vinyl Siding |
| Misc. Exterior | Pool Cleaning Equipment,Patio,Deck,Wood Fence,Workshop |
Amenities
- Foreclosure
- Views
- Short Sale
- New Construction
- Adult 55+
- Lease To Own
- No HOA Fees
- Furnished
- Primary On Main
- Air Conditioning
- Seller Finance
- Green
- Fixer Upper
- Horse
- Golf
- Fireplace
- Deck
- Garage
- Basement
- Pool
Property vs Single Family Average in 38011
Price
Taxes
Year Built
Visits
 Copyright © 2026 Memphis Area Association of REALTORS®. The information provided is for the consumer's personal, non-commercial use and may not be used for any purpose other than to identify prospective properties that the consumer may be interested in purchasing. Information deemed reliable, but not guaranteed. Some or all of the listings displayed may not belong to the firm whose web site is being visited.
