
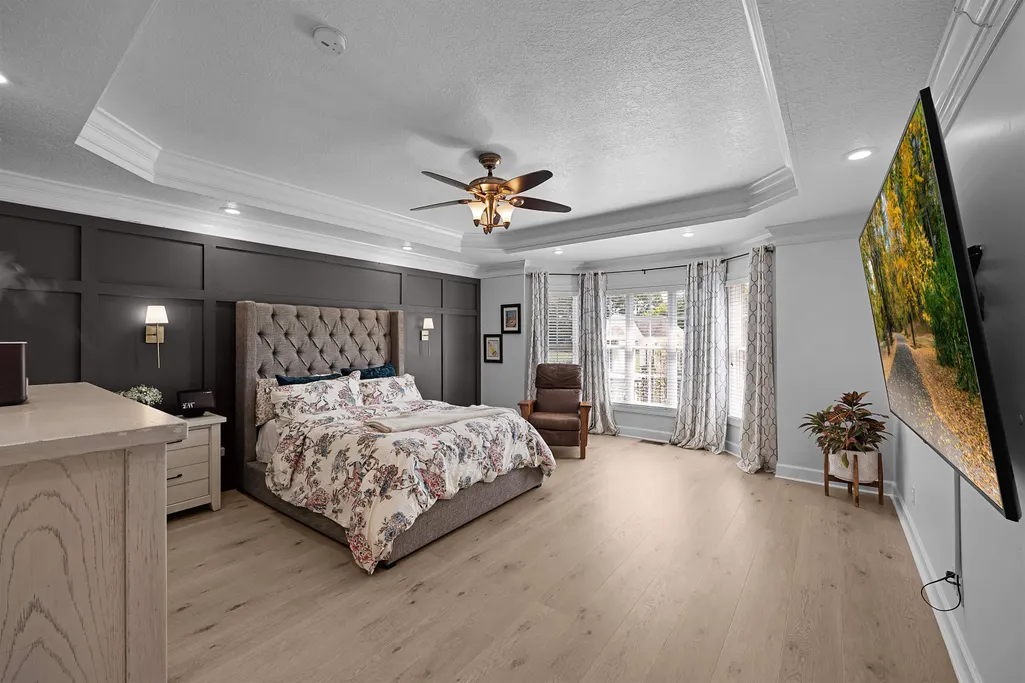
Views - Primary on Main









Address
2452 State Hwy 77 Hwy, Atwood, TN
Price
$ 950,000
Property Attributes
- MLS#10229974
- TypeSingle Family
- Listing Status Active
- CountyCARROLL
- CityAtwood
- AreaOther Tennessee Counties
- Zip38220
- StyleTraditional
- Year Built2006
- Taxes$ 167508
- Price$ 950,000
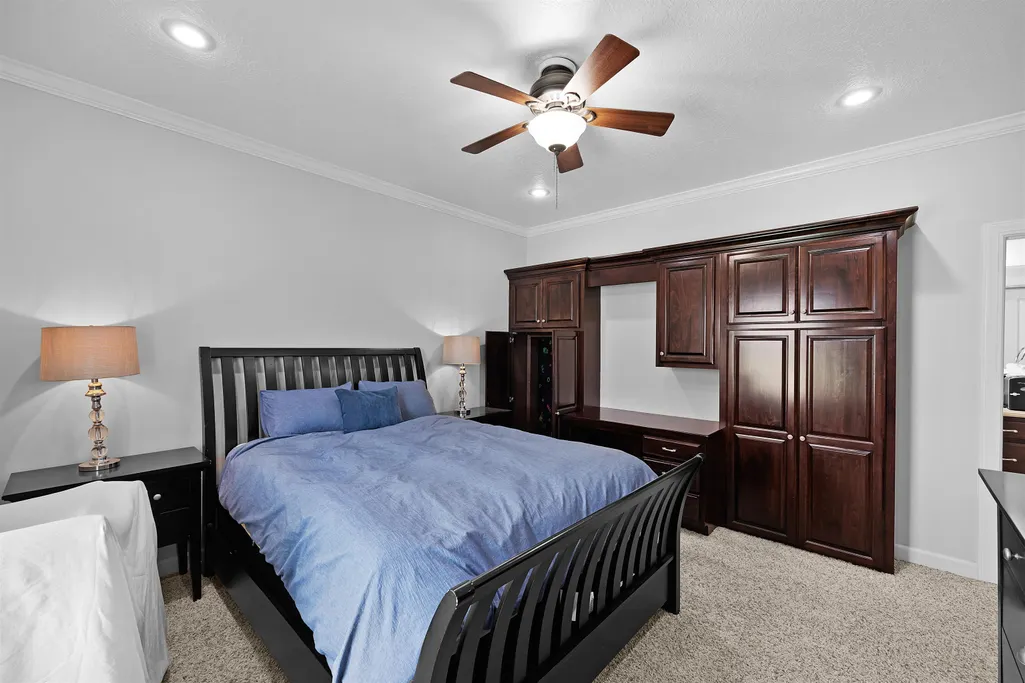
- Bedrooms4
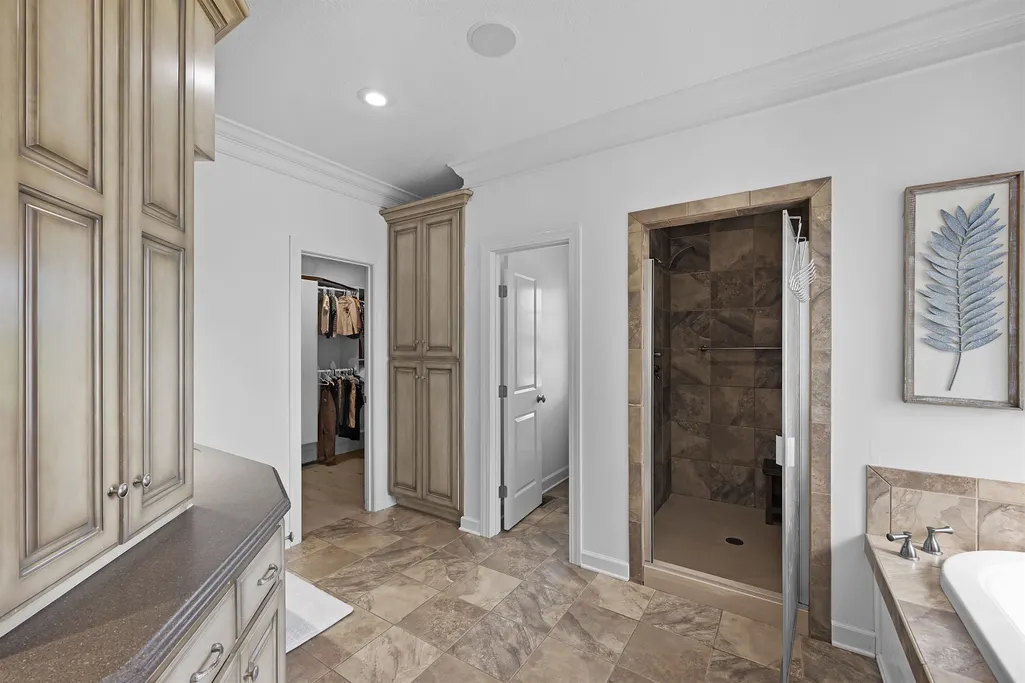
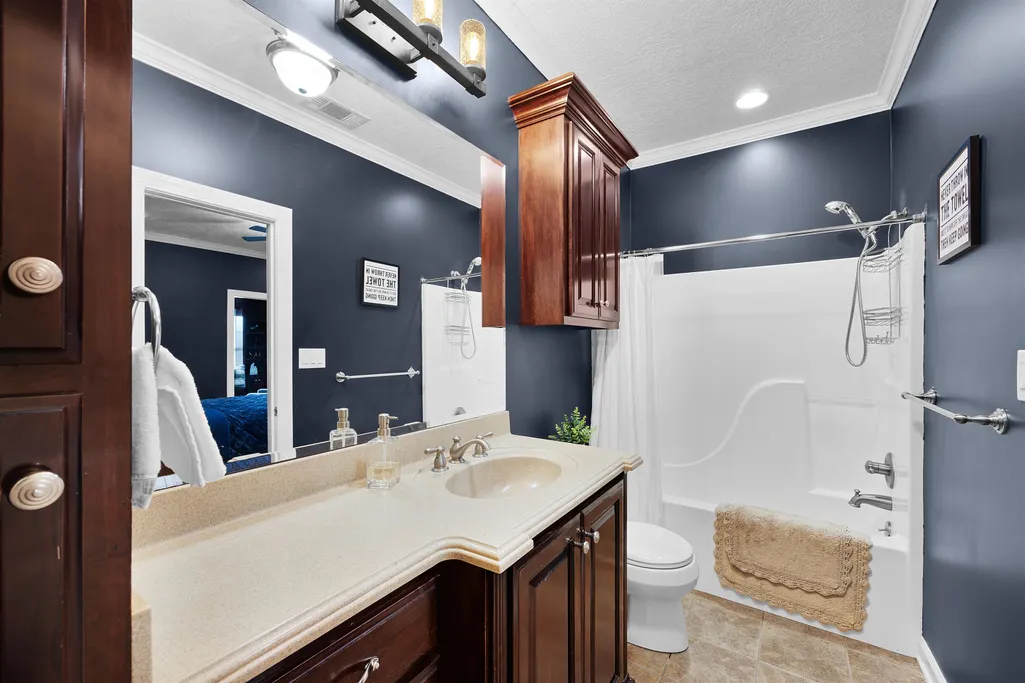
- Full Bathrooms3
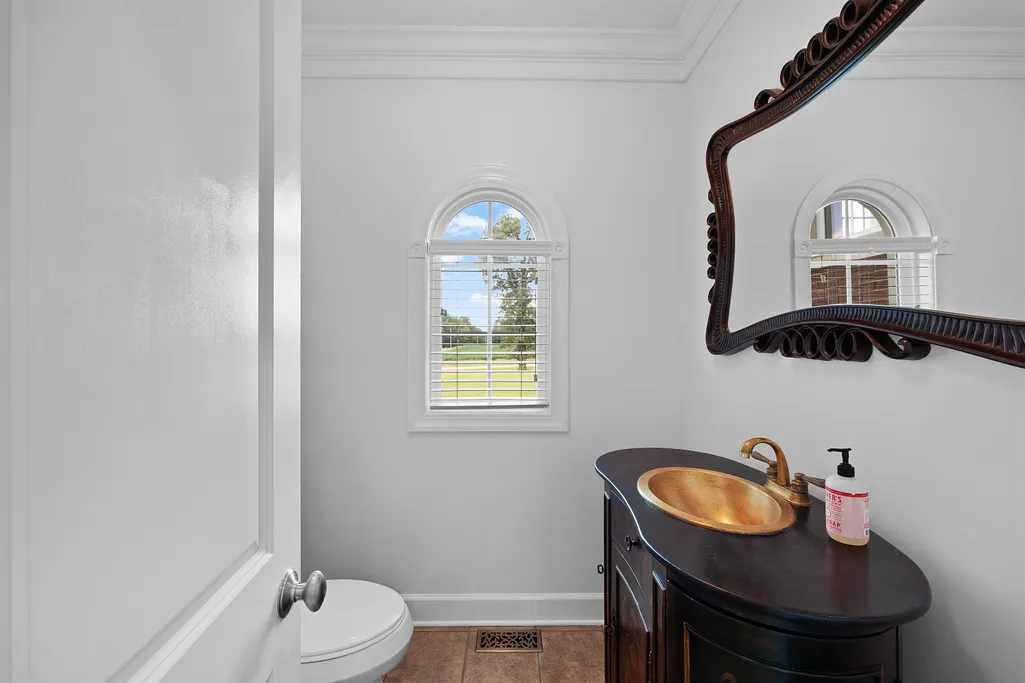
- Half Bathrooms1
- Sqr Footage6157
Data Source:
Memphis MLS (MAAR)
Property Description
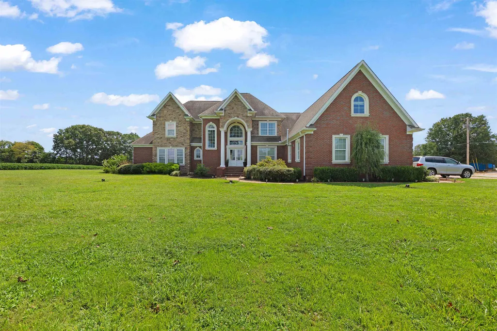
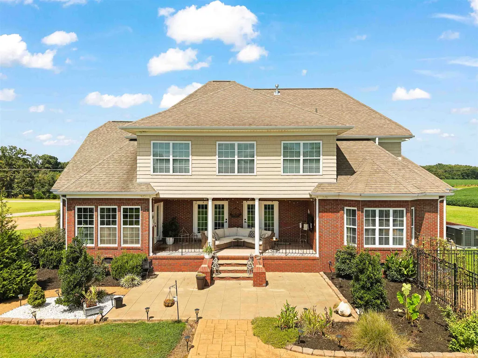
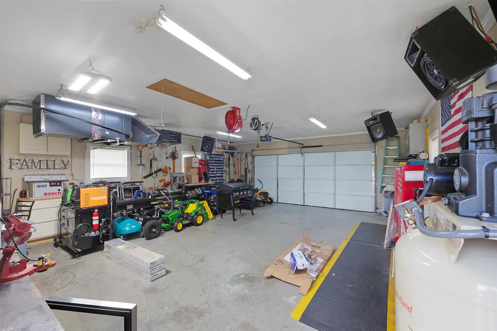
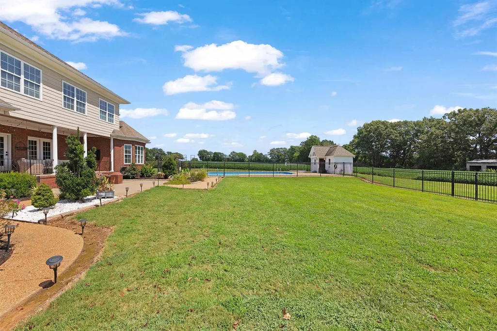
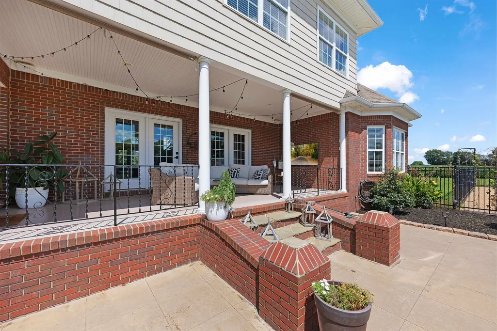
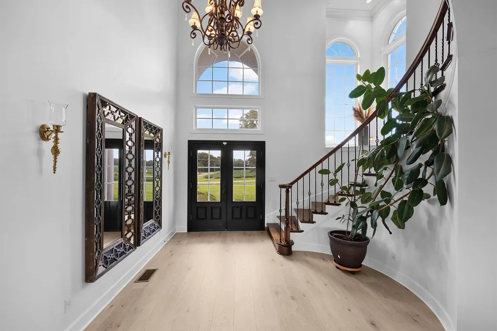
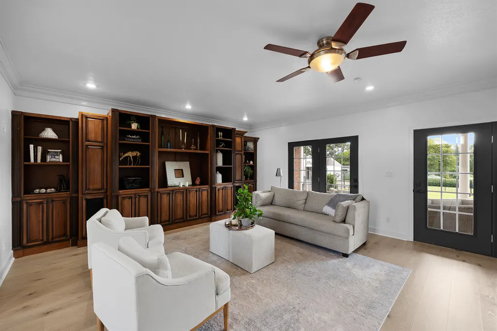
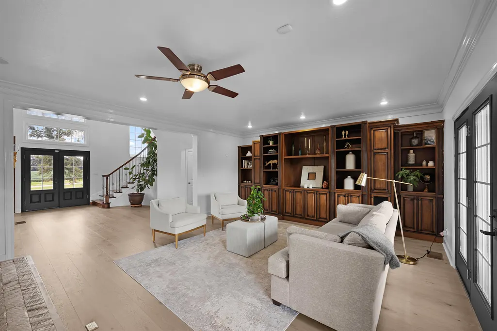
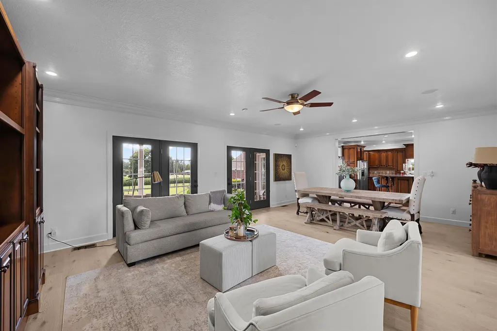
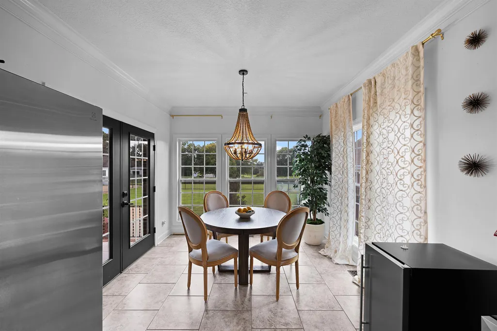
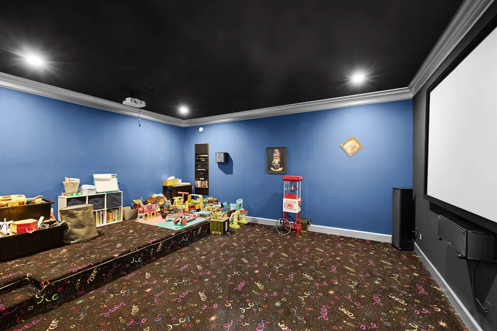
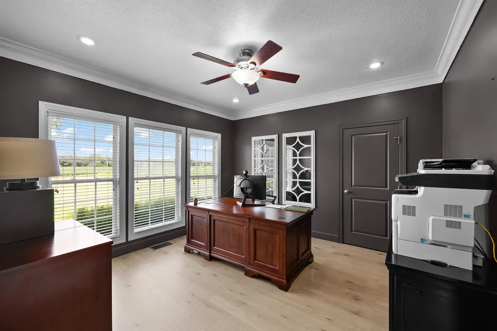
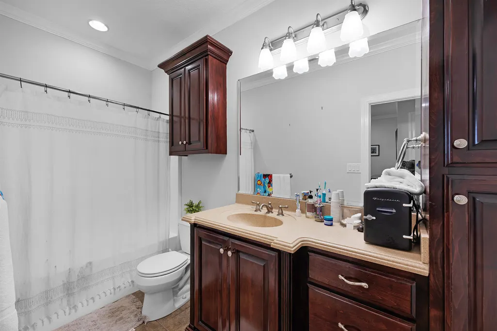
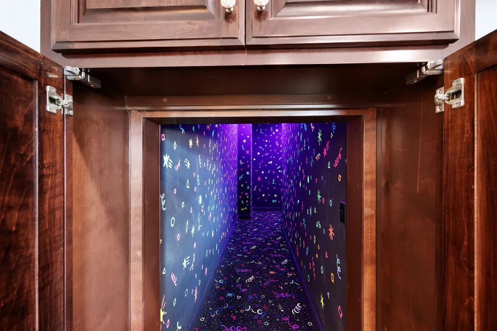
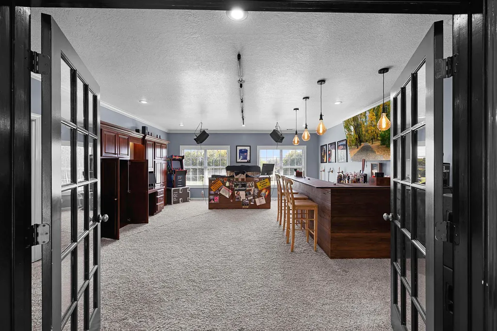
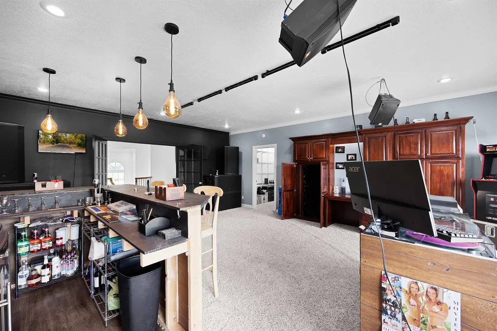
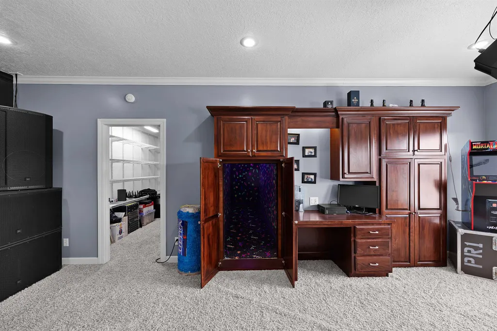
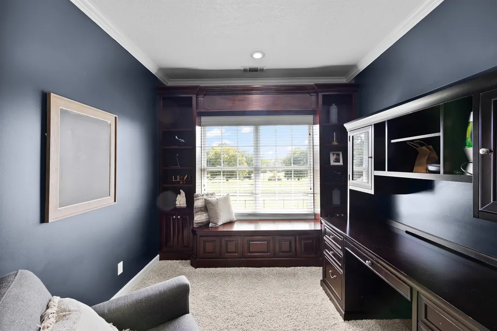
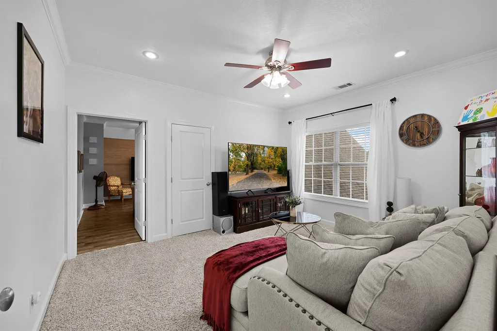
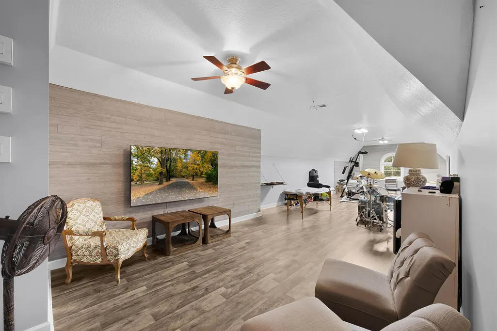
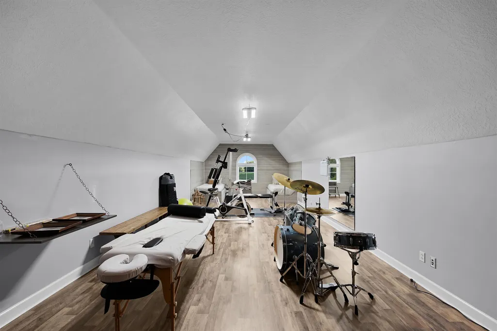
cabinetry, a large island, and stainless steel appliances. Custom built-ins and a dedicated home theater add to the home's appeal, while the bonus room and office provide flexible space for working, relaxing, or entertaining. Outside, enjoy a private retreat featuring an in-ground, natural-gas-heated swimming pool, fenced pool area, covered patio, and pool house with a tankless gas water heater. A heated attached garage and detached shop with heating and cooling provide excellent space for vehicles, storage, hobbies, or a workshop. Additional highlights include HVAC units approximately one year old, a roof approximately six years old, two electric water heaters, an expansive lawn, and peaceful countryside views. With more than 6,100 square feet, four bedrooms, versatile bonus and office spaces, a storm shelter, outstanding outdoor amenities, and an exceptional shop, this Atwood property offers a rare combination of space, comfort, recreation, and functionality.
| Price History | |
|---|---|
| 9/8/2026 | Listed $950,000 |
General Features
| Heating | Central,Gas |
|---|---|
| Cooling | Central |
| Status | Active |
| Full Baths | 3 |
| Half Baths | 1 |
| Legal Subdivision Name | None |
| Style | Traditional |
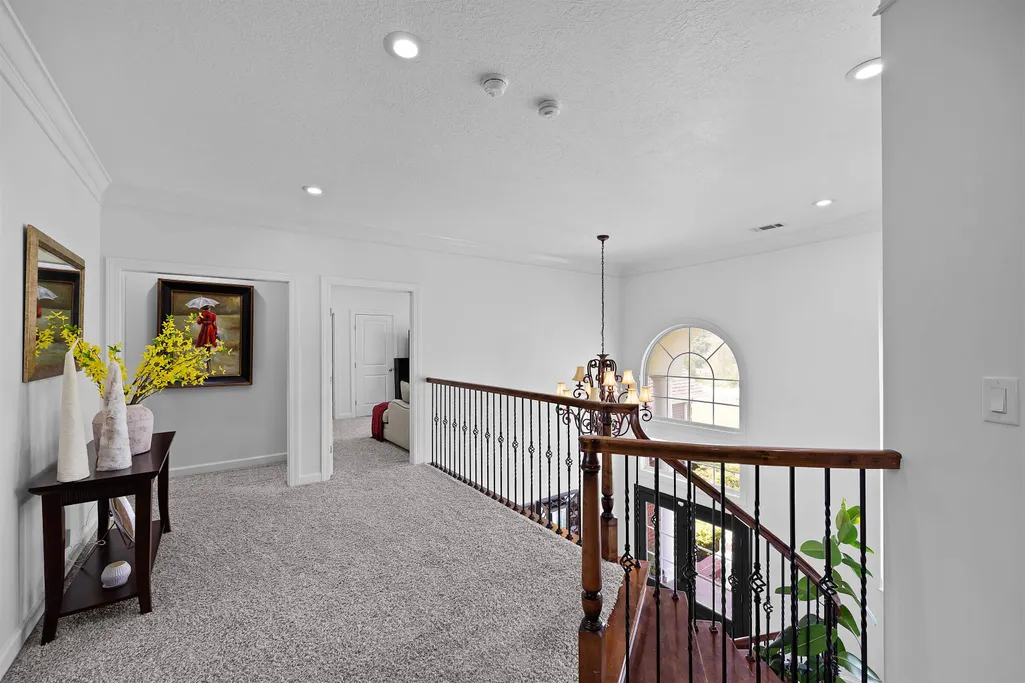
| Stories Count | 2 |
| County | Carroll |
| Class | Residential |
| Type | Detached Single Family |
| Condo | No |
| Area | 699 |
| Parcel Number | 080 004.03 |
| Status | Active |
| Annual County Tax | 167508 |
| Sale/Rent | For Sale |
| Area | Other Tennessee Counties |
| Service Type | Full Service Listing |
| Neighborhood Association | None |
| Year Built | 2006 |
| Directions | From Milan,continue on Hwy 79 to Atwood. Property on corner of State Hwy 77 and Clay Farm Road. |
| City | Atwood |
| DOM | 16 |
Interior Features
| Dining Room | 12x11 |
|---|---|
| Living Room | Separate Living Room,Separate Dining Room,Breakfast Bar,Separate Breakfast Room,Island In Kitchen,Washer/Dryer Connections,Vinyl/Luxury Vinyl Floor |
| Bedroom 4 Dimensions | 13x12 |
| Kitchen Dimensions | 18x19 |
| Living Room Dimensions | 26x17 |
| Bedroom 3 Dimensions | 13x13 |
| Bedroom 2 Dimensions | 13x13 |
| Beds | 4 |
| Total Baths | 3.1 |
| Number of Rooms | 13 |
| Downstairs Bedrooms | 1 |
| Play/Bonus Room Dimension | 20x20 |
| FLOORS/CEILINGS | Part Carpet,Tile,Vinyl/Luxury Vinyl Floor |
| Office Dimensions | 14x13 |
Exterior Features
| Pool | In Ground |
|---|---|
| Lot Size | 2.8 Ac |
| Parking Display | G2AD |
| Lot Description | Corner |
| # Covered Parking Spaces | 2 |
| PARKING/STORAGE | Circular Drive,Garage Door Opener(s),Side-Load Garage |
| EXTERIOR/WINDOWS | Vinyl Siding |
| Misc. Exterior | Storage Building,Porch,Pool House,Workshop,Brick/Ironed Fence |
Amenities
- Foreclosure
- Views
- Short Sale
- New Construction
- Adult 55+
- Lease To Own
- No HOA Fees
- Furnished
- Primary On Main
- Air Conditioning
- Seller Finance
- Green
- Fixer Upper
- Horse
- Golf
- Fireplace
- Deck
- Garage
- Basement
- Pool
Property vs Single Family Average in 38220
Price
Taxes
Year Built
 Copyright © 2026 Memphis Area Association of REALTORS®. The information provided is for the consumer's personal, non-commercial use and may not be used for any purpose other than to identify prospective properties that the consumer may be interested in purchasing. Information deemed reliable, but not guaranteed. Some or all of the listings displayed may not belong to the firm whose web site is being visited.
