
Primary on Main









Address
265 Welcome Ussery Dr, Saulsbury, TN
Price
$ 375,000
Property Attributes
- MLS#10230667
- TypeSingle Family
- Listing Status Active
- CountyHARDEMAN
- CitySaulsbury
- AreaHardeman County
- NeighborhoodGRAND VALLEY NORTH
- Zip38067
- StyleTraditional
- Year Built2008
- Taxes$ 1678
- Price$ 375,000
- Bedrooms5
- Full Bathrooms3
- Half Bathrooms0
- Sqr Footage3094
Data Source:
Memphis MLS (MAAR)
Property Description
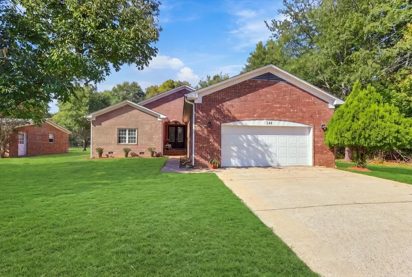
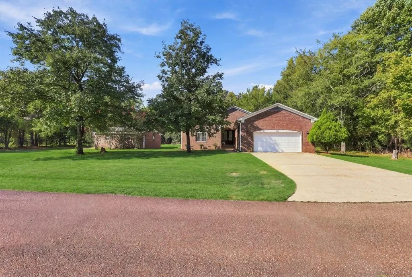
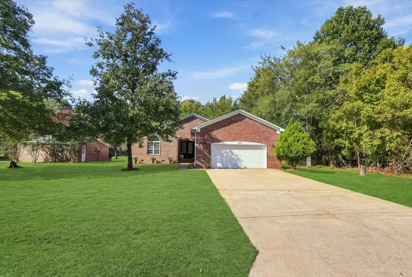
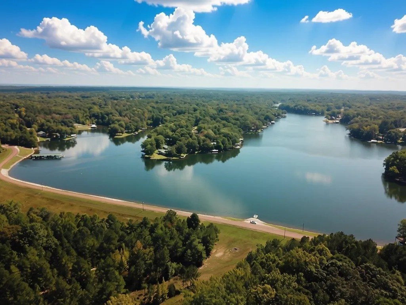
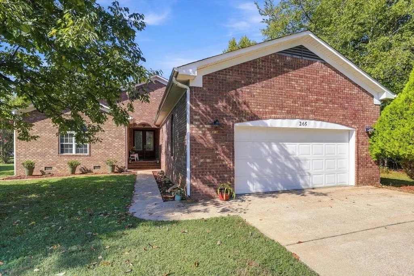
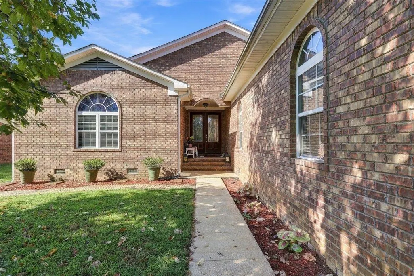
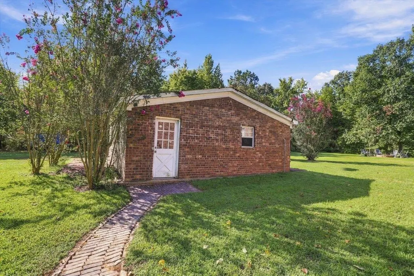
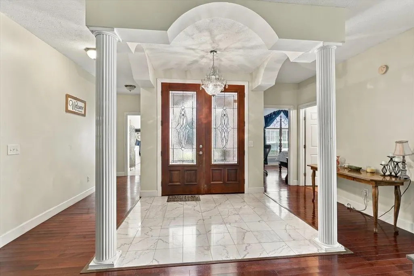
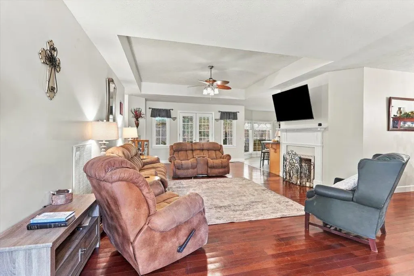
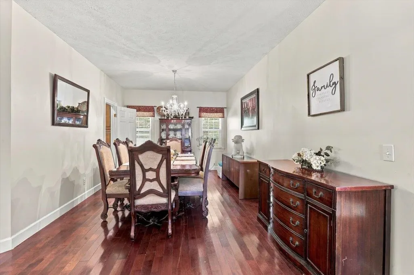
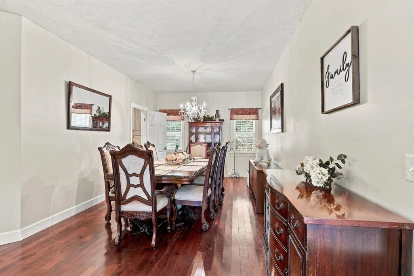
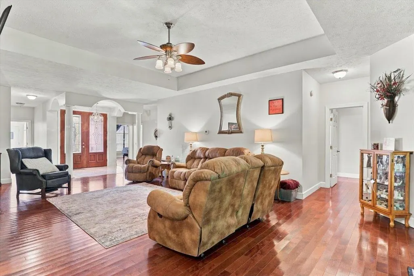
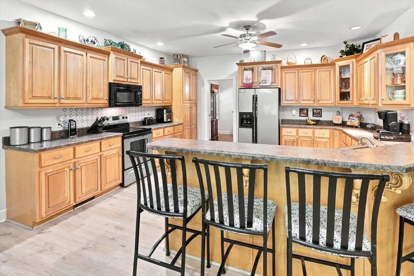
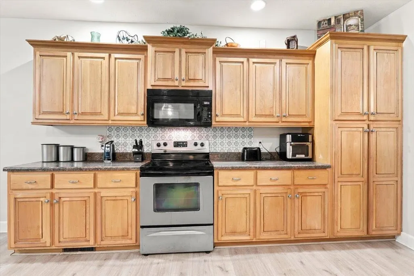
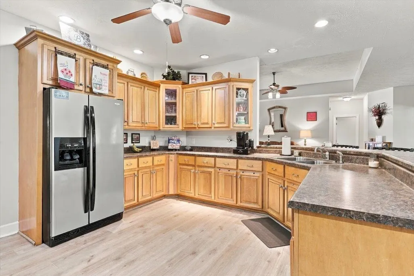
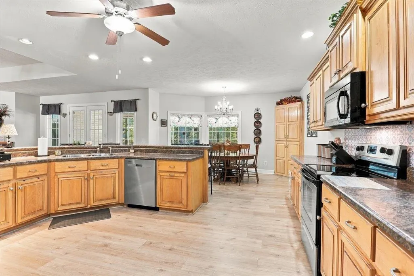
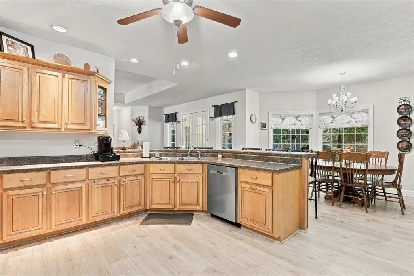
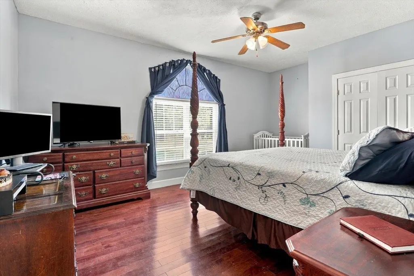
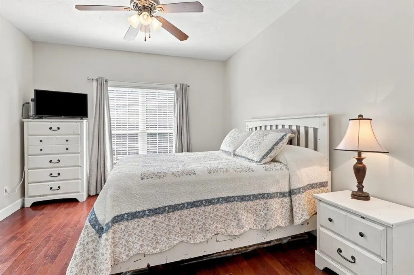
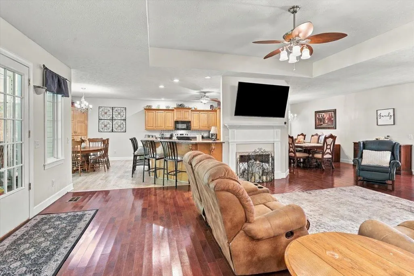
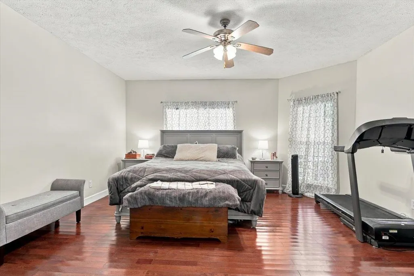
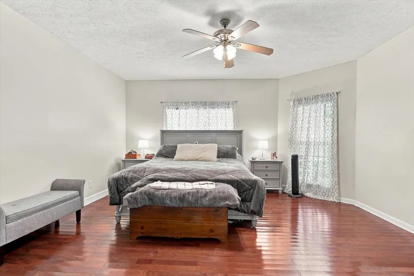
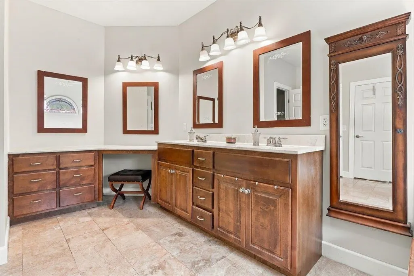
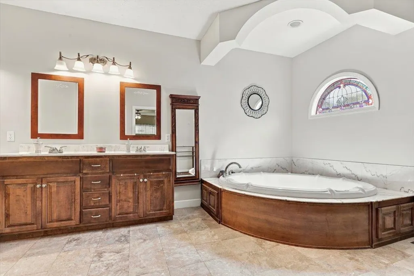
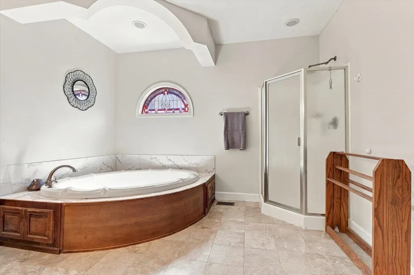
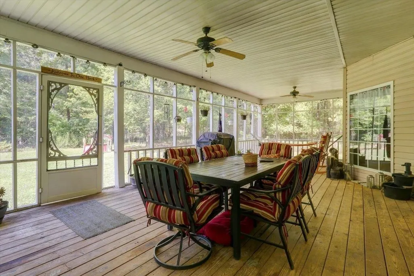
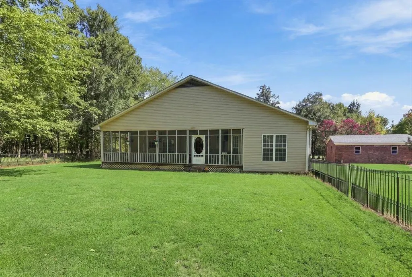
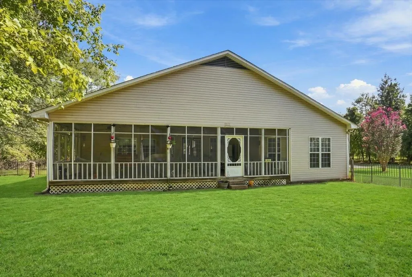
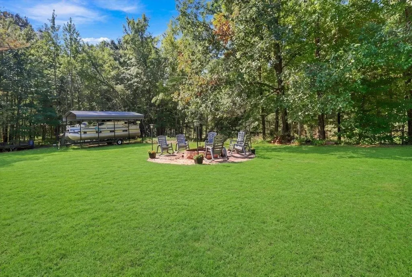
Welcome to this charming brick home in Hardeman County, offering 5 bedrooms, 3 bathrooms, and approx 3,094 SqFt of comfortable living space. Located in a gated community with 24-hour security, residents enjoy access to a dock, fishing, boating, and a community restaurant. The inviting interior features beautiful 3/4" solid wood flooring, a spacious living room and abundant natural light. The well-appointed kitchen offers ample cabinetry, generous counter space, a breakfast bar, and decorative tile backsplash. Primary suite includes an en-suite bath with a large soaking tub, dual vanities and a walk in closet. Enjoy year-round outdoor living in the spacious screened-in porch overlooking peaceful, wooded surroundings. The expansive lawn provides plenty of room for recreation, gardening, and entertaining. The roof was just replaced in 2022. A 20x24 storage building with electricity offers additional storage or workshop space. An attached garage provides convenient parking and storage.
| Price History | |
|---|---|
| 9/18/2026 | Listed $375,000 |
General Features
| Heating | Central |
|---|---|
| Cooling | Central |
| Roof | Composition Shingles |
| Fireplaces | 1 |
| Status | Active |
| Full Baths | 3 |
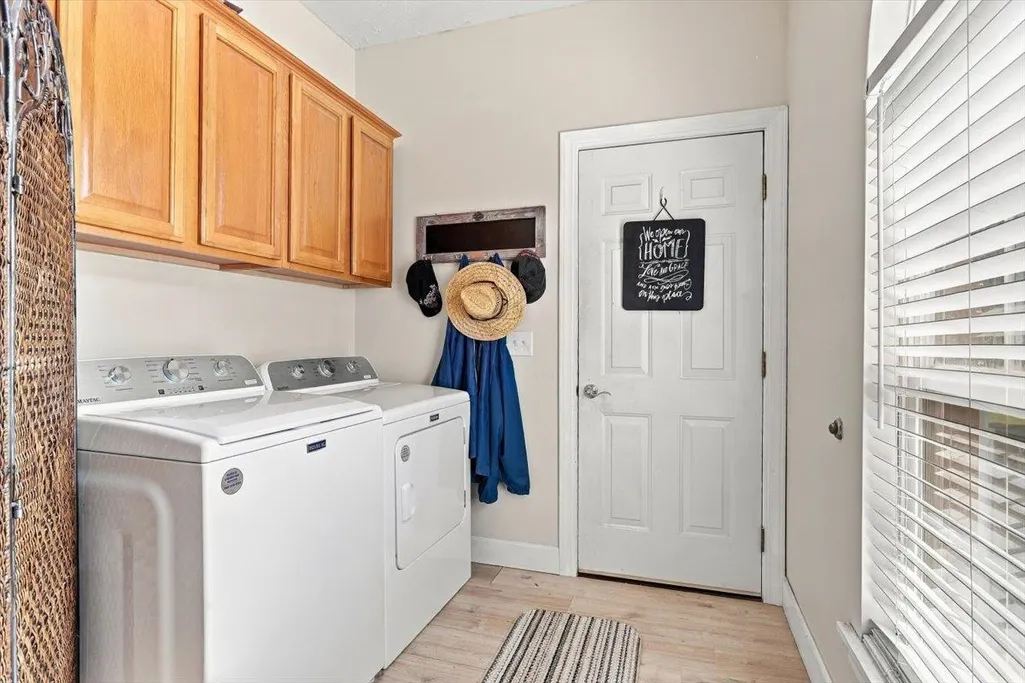
| Other Rooms | Laundry Room,Sun Room |
| Legal Subdivision Name | GRAND VALLEY NORTH |
| Style | Traditional |
| Stories Count | 1 |
| County | Hardeman |
| Class | Residential |
| Type | Detached Single Family |
| Condo | No |
| Area | 694 |
| Parcel Number | 120L D 020.00 |
| Annual Association Fee | 1100 |
| Management Company | Grand Valler Lakes |
| Status | Active |
| Annual County Tax | 1678 |
| Sale/Rent | For Sale |
| Neighborhood Amenities | Lake,Other (See Remarks) |
| Area | Hardeman County |
| Service Type | Full Service Listing |
| Neighborhood Association | Mandatory |
| BEDROOM 5 DESCRIPTION | Hardwood Floor,Level 1 |
| Year Built | 2008 |
| Directions | From Lake Hardeman Rd.,Left on Hancock Blvd.,Left on Grand Valley Dr.,Left on Pine Ridge Dr.,Continue on Deer Dr.,Left on Welcome Ussery Dr.,Home is on the left side. |
| City | Saulsbury |
Interior Features
| Living Room | Separate Living Room,Separate Dining Room,Eat-In Kitchen,Breakfast Bar,Pantry |
|---|---|
| Beds | 5 |
| Total Baths | 3 |
| Number of Rooms | 5 |
| BEDROOM 4 DESCRIPTION | Hardwood Floor,Level 1 |
| MISC. INTERIOR | Smoke Detector(s) |
| FLOORS/CEILINGS | Hardwood Throughout |
| INTERIOR EQUIPMENT | Range/Oven,Cooktop,Dishwasher,Microwave |
| BEDROOM 3 DESCRIPTION | Hardwood Floor,Level 1 |
| BEDROOM 2 DESCRIPTION | Hardwood Floor,Level 1 |
Exterior Features
| Foundation | Slab |
|---|---|
| Pool | None |
| Lot | N499 |
| Water & Sewer | Public Sewer,Public Water |
| Lot Size | 114.31 X200 IRR |
| Parking Display | G2A |
| Lot Description | Some Trees,Level,Landscaped,Other (See Remarks) |
| # Covered Parking Spaces | 2 |
| PARKING/STORAGE | Driveway/Pad,Front-Load Garage |
| EXTERIOR/WINDOWS | Brick Veneer,Vinyl Windows |
| Misc. Exterior | Screen Porch,Storage |
Amenities
- Foreclosure
- Views
- Short Sale
- New Construction
- Adult 55+
- Lease To Own
- No HOA Fees
- Furnished
- Primary On Main
- Air Conditioning
- Seller Finance
- Green
- Fixer Upper
- Horse
- Golf
- Fireplace
- Deck
- Garage
- Basement
- Pool
Property vs Single Family Average in 38067
Price
Taxes
Year Built
 Copyright © 2026 Memphis Area Association of REALTORS®. The information provided is for the consumer's personal, non-commercial use and may not be used for any purpose other than to identify prospective properties that the consumer may be interested in purchasing. Information deemed reliable, but not guaranteed. Some or all of the listings displayed may not belong to the firm whose web site is being visited.
