
Primary on Main
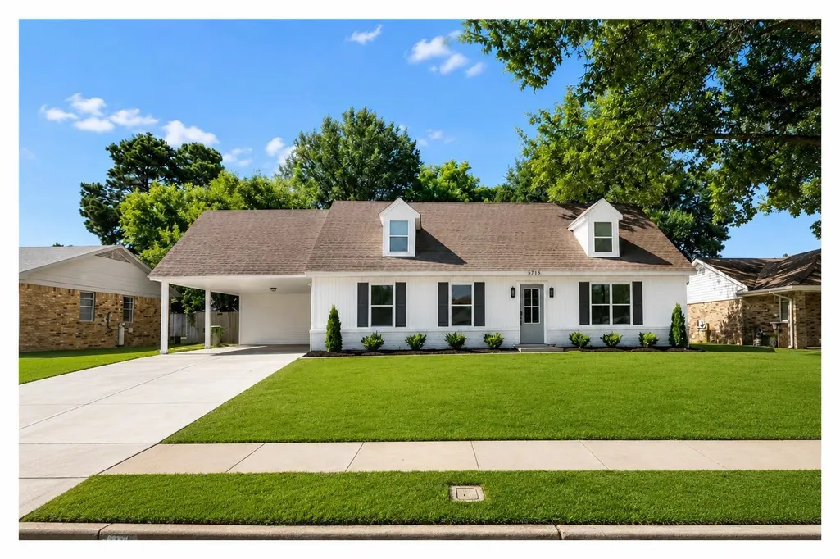
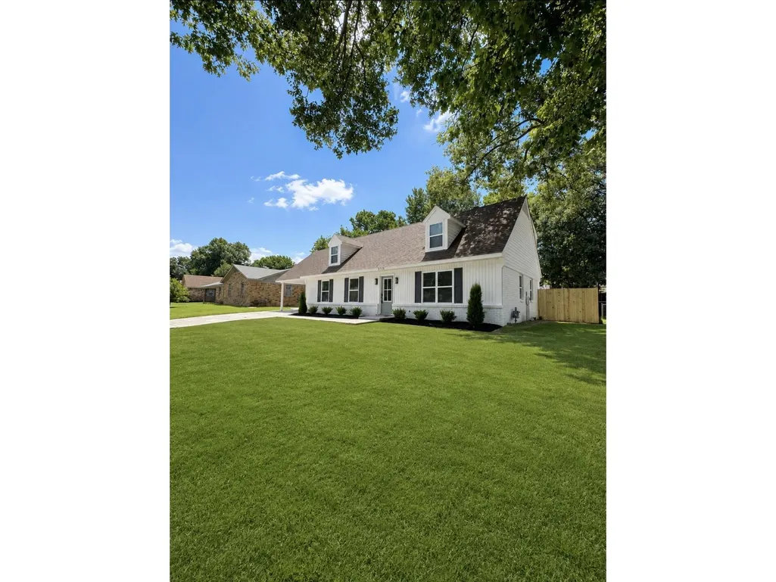
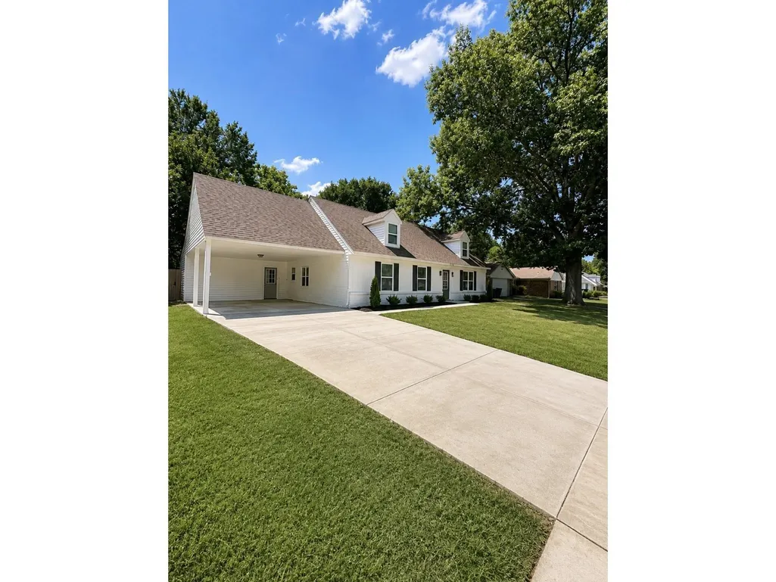
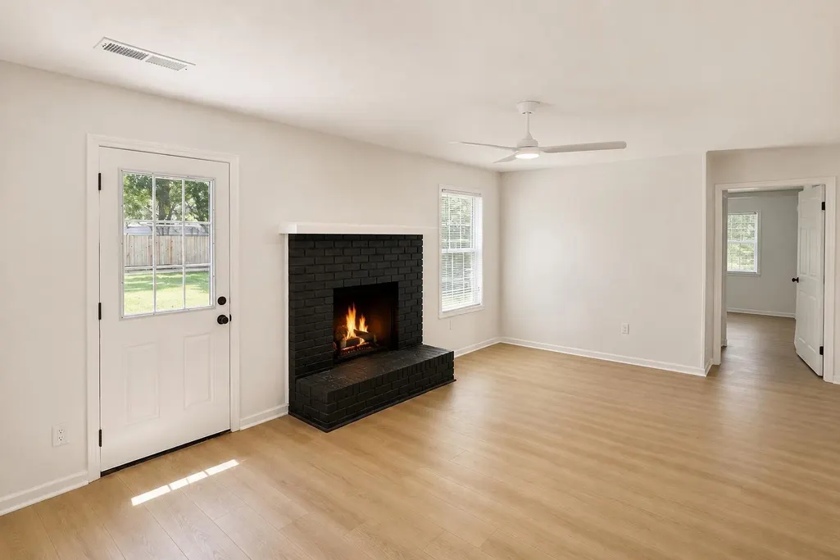
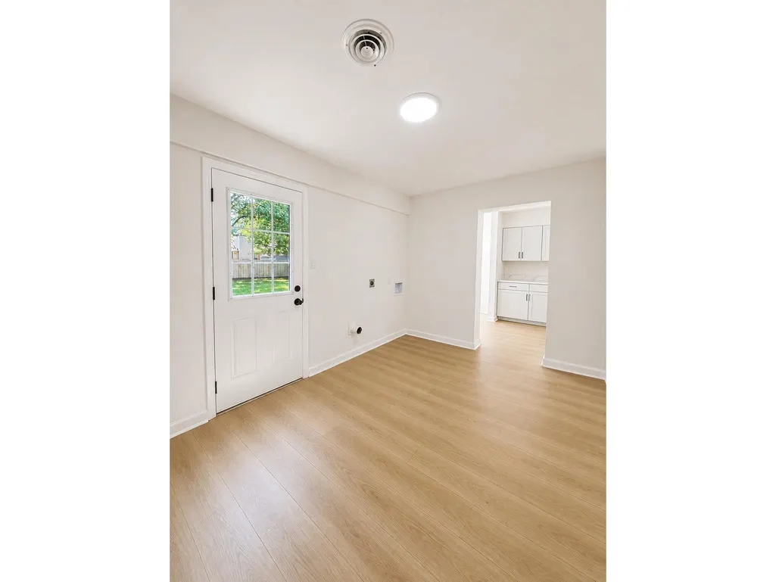
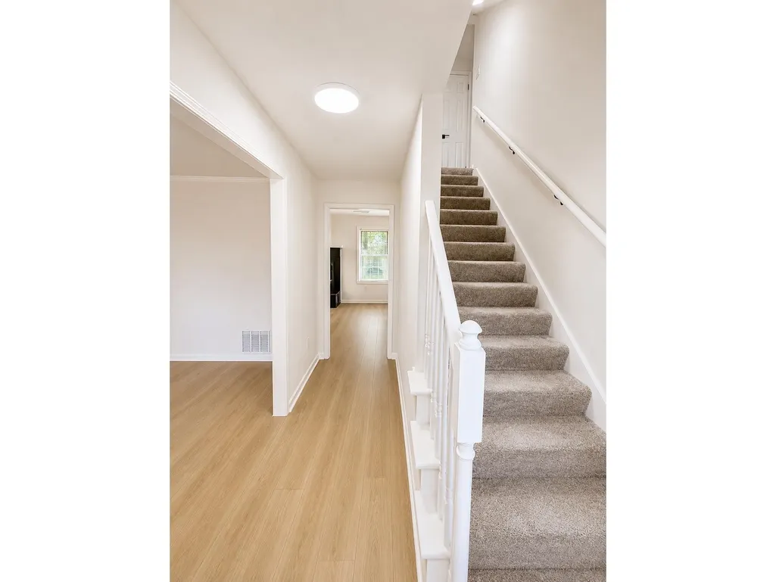
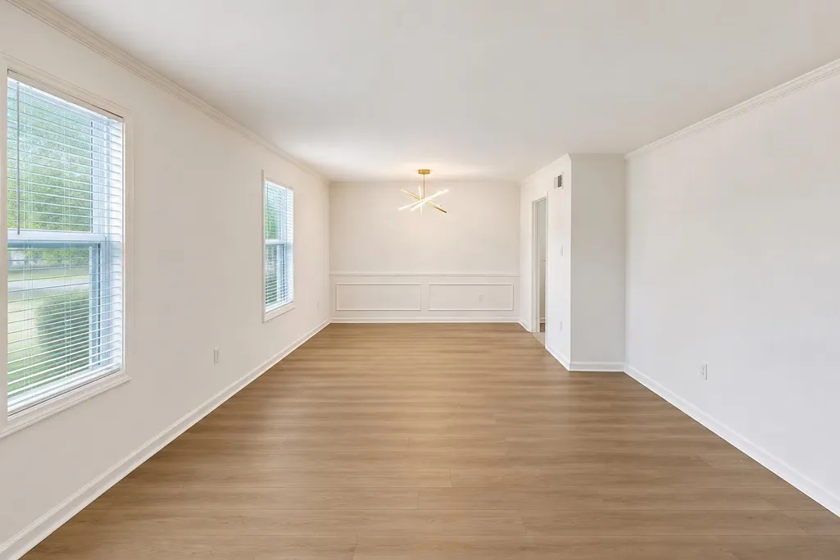
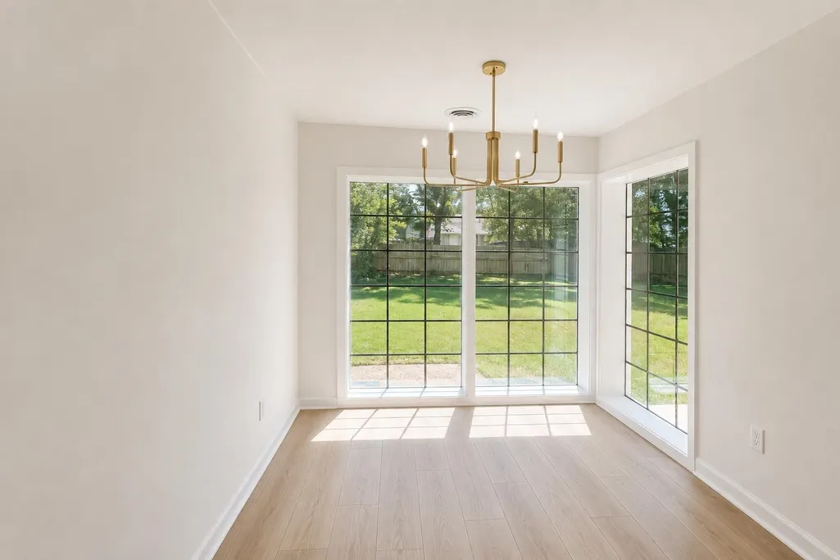


Address
5715 Bartlett Woods Dr, Bartlett, TN
Price
$ 314,900
Property Attributes
- MLS#10230743
- TypeSingle Family
- Listing Status Active
- CountySHELBY
- CityBartlett
- AreaBartlett - West
- NeighborhoodBARTLETT WOODS SEC B
- Zip38134
- StyleSoft Contemporary
- Year Built1973
- Taxes$ 2804
- Price$ 314,900
- Bedrooms4
- Full Bathrooms2
- Half Bathrooms0
- Sqr Footage2436
- Lot Size0.25 Acres
Data Source:
Memphis MLS (MAAR)
Property Description
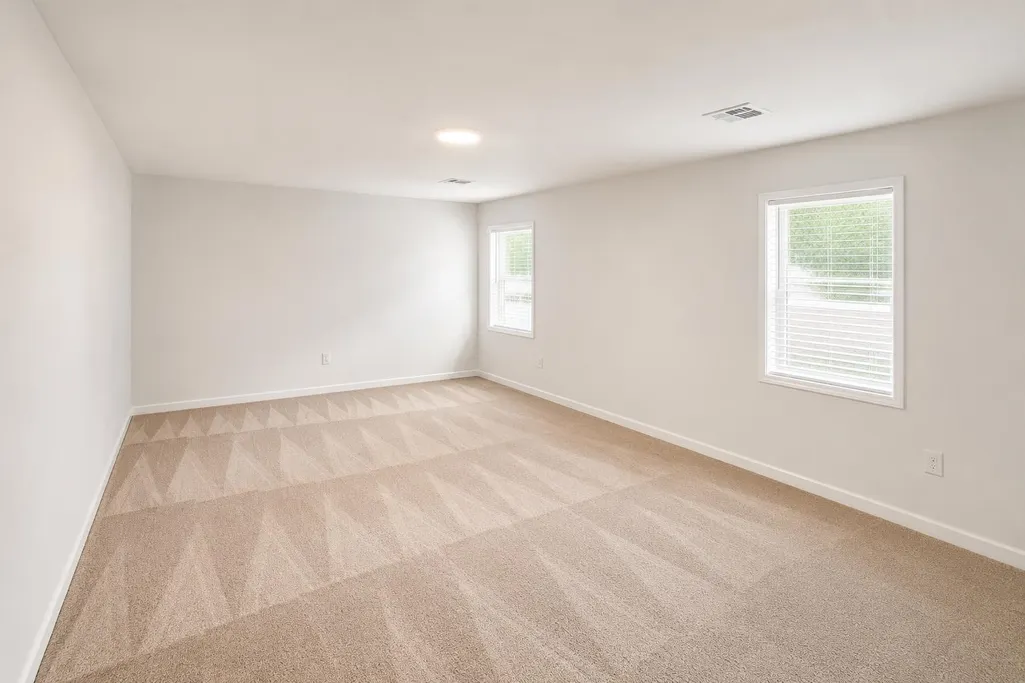
Welcome to 5715 Bartlett Woods in Bartlett! This inviting 4-bedroom, 2-bath home offers a wonderful opportunity to own a spacious and comfortable property in a desirable Bartlett location. The functional layout provides plenty of room for everyday living, entertaining, and creating lasting memories. With four bedrooms and two full baths, there is flexibility for a growing household, guests, a home office, or additional living needs. Donât miss the opportunity to make this Bartlett home your own!
| Price History | |
|---|---|
| 9/19/2026 | Listed $314,900 |
General Features
| Heating | Central,Other (See REMARKS) |
|---|---|
| Cooling | Central,Other (See REMARKS) |
| Fireplaces | 1 |
| Status | Active |
| Full Baths | 2 |
| Other Rooms | Laundry Room,Other (See Remarks) |
| Legal Subdivision Name | BARTLETT WOODS SEC B |
| Style | Other (See Remarks),Soft Contemporary |
| Stories Count | 1.7 |
| County | Shelby |
| Class | Residential |
| Type | Detached Single Family |
| Condo | No |
| Area | 854E |
| Parcel Number | B0165U B00036 |
| Status | Active |
| Annual City Tax | 1070 |
| Annual County Tax | 1734 |
| Sale/Rent | For Sale |
| Neighborhood Amenities | Other (See Remarks) |
| Area | Bartlett - West |
| Service Type | Full Service Listing |
| Neighborhood Association | None |
| Year Built | 1973 |
| Directions | From Stage Rd,South on Bartlett Blvd,right on Bartlett Woods and home will be on your left. |
| City | Bartlett |
| DOM | 1 |
Interior Features
| Living Room | Separate Living Room,Separate Dining Room,Separate Den,Eat-In Kitchen,Island In Kitchen,Washer/Dryer Connections,Other (See Remarks) |
|---|---|
| Bedroom 4 Dimensions | 14x12 |
| Kitchen Dimensions | 20x8 |
| Living Room Dimensions | 21X13 |
| Bedroom 3 Dimensions | 19x11 |
| Bedroom 2 Dimensions | 12x15 |
| Beds | 4 |
| Total Baths | 2 |
| Fireplace | In Living Room |
| Number of Rooms | 7 |
| Breakfast Dimensions | 8x8 |
| OFFICE DESCRIPTION | Hardwood Floor,Level 1,Smooth Ceiling |
| BEDROOM 4 DESCRIPTION | Hardwood Floor,Level 2,Smooth Ceiling |
| MISC. INTERIOR | All Window Treatments |
| FLOORS/CEILINGS | Hardwood Throughout,Smooth Ceiling,Other (See REMARKS) |
| Condo Amenities | Other (See REMARKS) |
| INTERIOR EQUIPMENT | Range/Oven,Disposal,Dishwasher |
| BEDROOM 3 DESCRIPTION | Hardwood Floor,Level 2,Smooth Ceiling |
| BEDROOM 2 DESCRIPTION | Hardwood Floor,Level 1,Smooth Ceiling |
Exterior Features
| Pool | None |
|---|---|
| Lot | 163 |
| Lot Size Area | 0.25 |
| Lot Size | 80X140 |
| Parking Display | C2A |
| Lot Description | Landscaped,Wood Fenced |
| # Covered Parking Spaces | 2 |
| PARKING/STORAGE | Other (See REMARKS) |
| EXTERIOR/WINDOWS | Brick Veneer,Other (See Remarks) |
| Misc. Exterior | Patio,Wood Fence |
Amenities
- Foreclosure
- Views
- Short Sale
- New Construction
- Adult 55+
- Lease To Own
- No HOA Fees
- Furnished
- Primary On Main
- Air Conditioning
- Seller Finance
- Green
- Fixer Upper
- Horse
- Golf
- Fireplace
- Deck
- Garage
- Basement
- Pool
Property vs Single Family Average in 38134
Price
Taxes
Year Built
 Copyright © 2026 Memphis Area Association of REALTORS®. The information provided is for the consumer's personal, non-commercial use and may not be used for any purpose other than to identify prospective properties that the consumer may be interested in purchasing. Information deemed reliable, but not guaranteed. Some or all of the listings displayed may not belong to the firm whose web site is being visited.
