
Open House Sun, Sep 27th 01:30 PM - 03:00 PM










Address
3032 Delvan Cv, Lakeland, TN
Price
$ 299,500
Property Attributes
- MLS#10230925
- TypeSingle Family
- Listing Status Active
- CountySHELBY
- CityLakeland
- AreaLakeland-Davies Plantation
- NeighborhoodSTONEBRIDGE SEC D
- Zip38002
- StyleTraditional
- Year Built1982
- Taxes$ 2356
- Price$ 299,500
- Bedrooms4
- Full Bathrooms2
- Half Bathrooms1
- Sqr Footage2010
- Lot Size0.28 Acres
Data Source:
Memphis MLS (MAAR)
Property Description
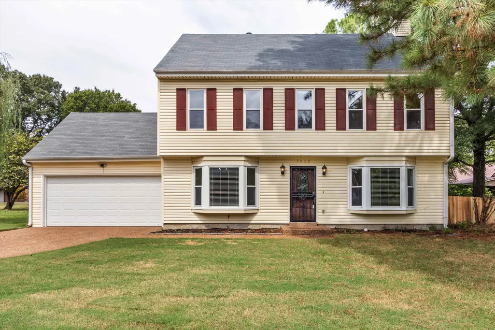
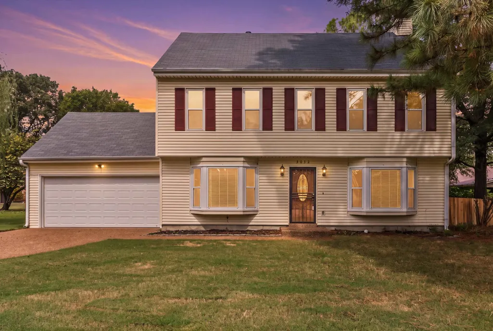
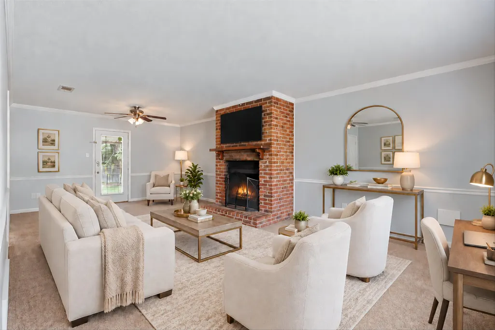
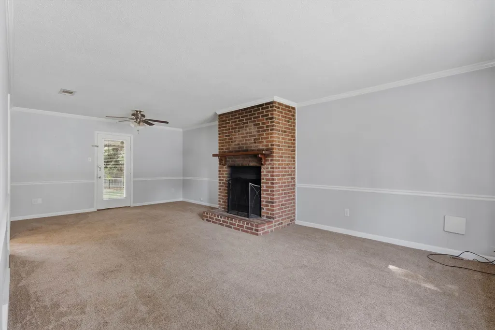
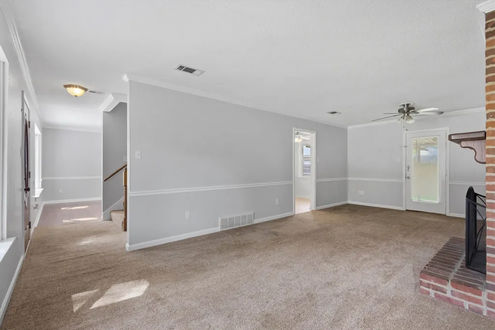
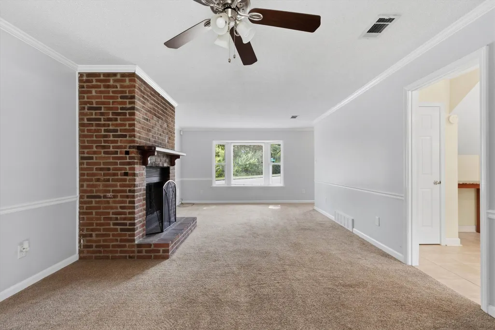
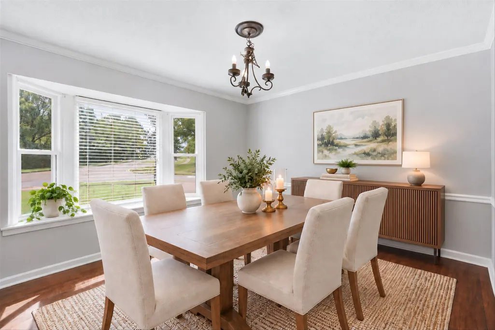
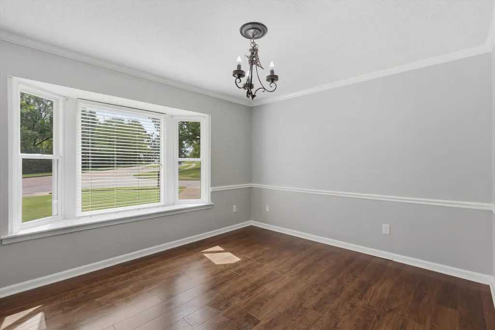
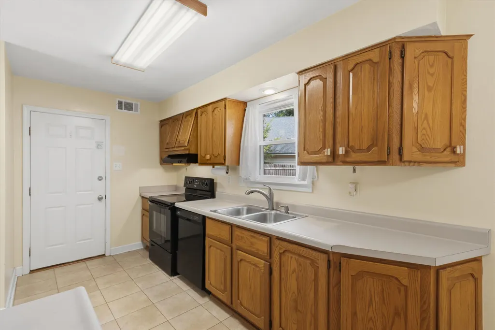
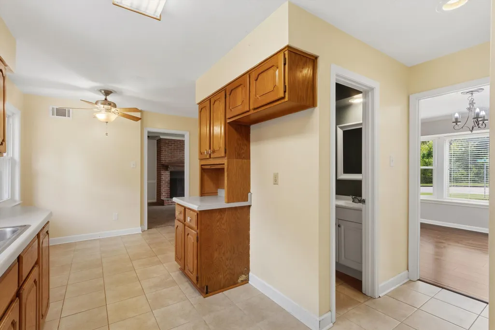
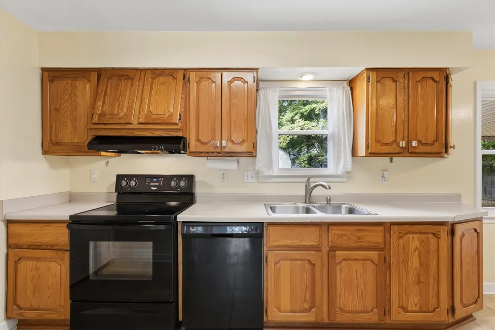
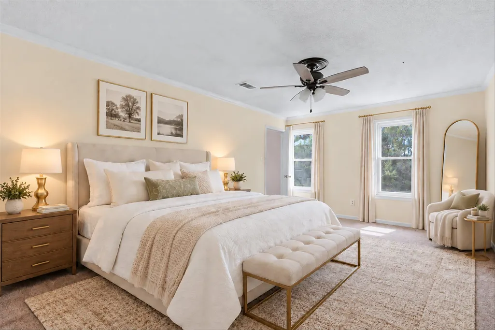
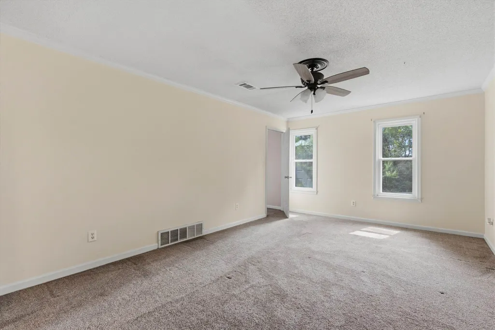
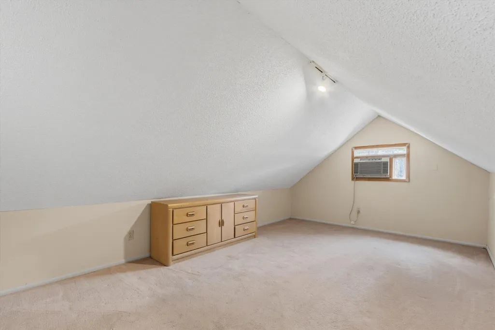
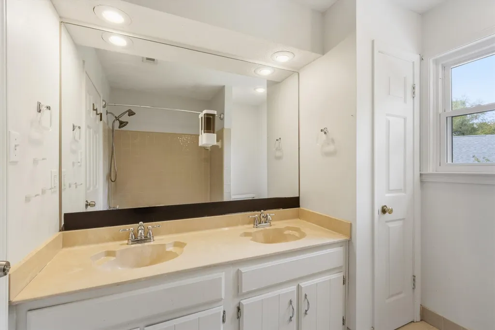
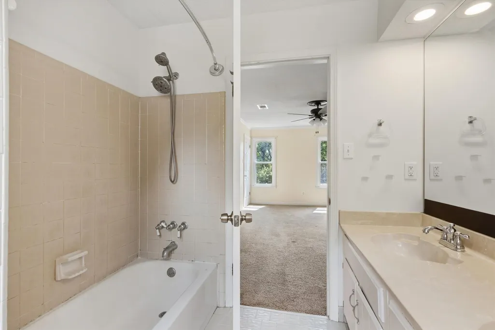
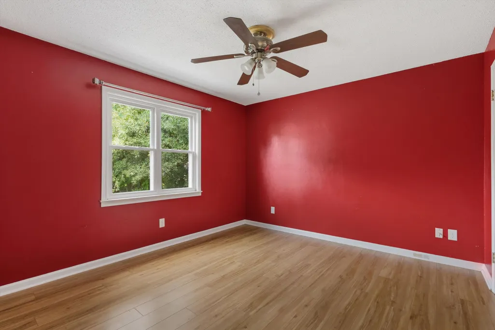
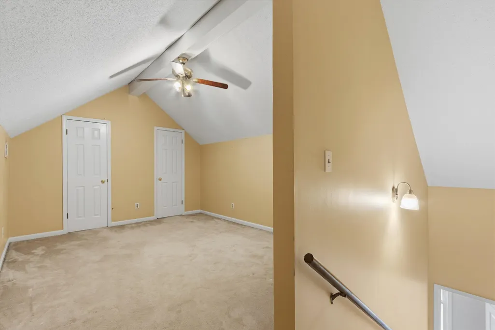
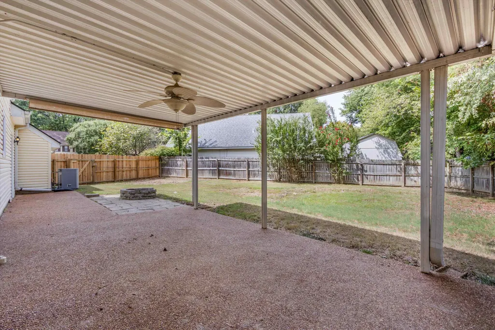
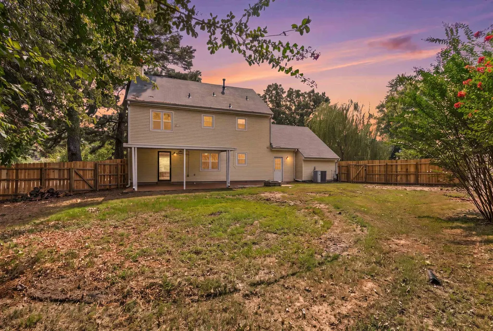
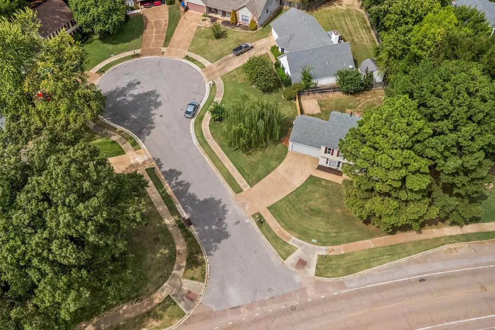
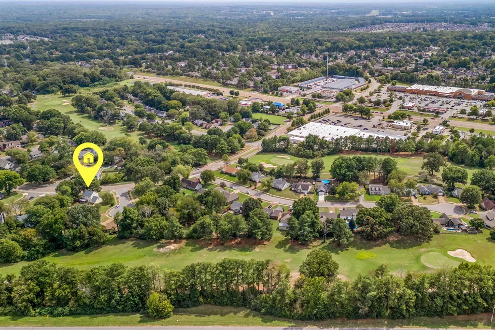
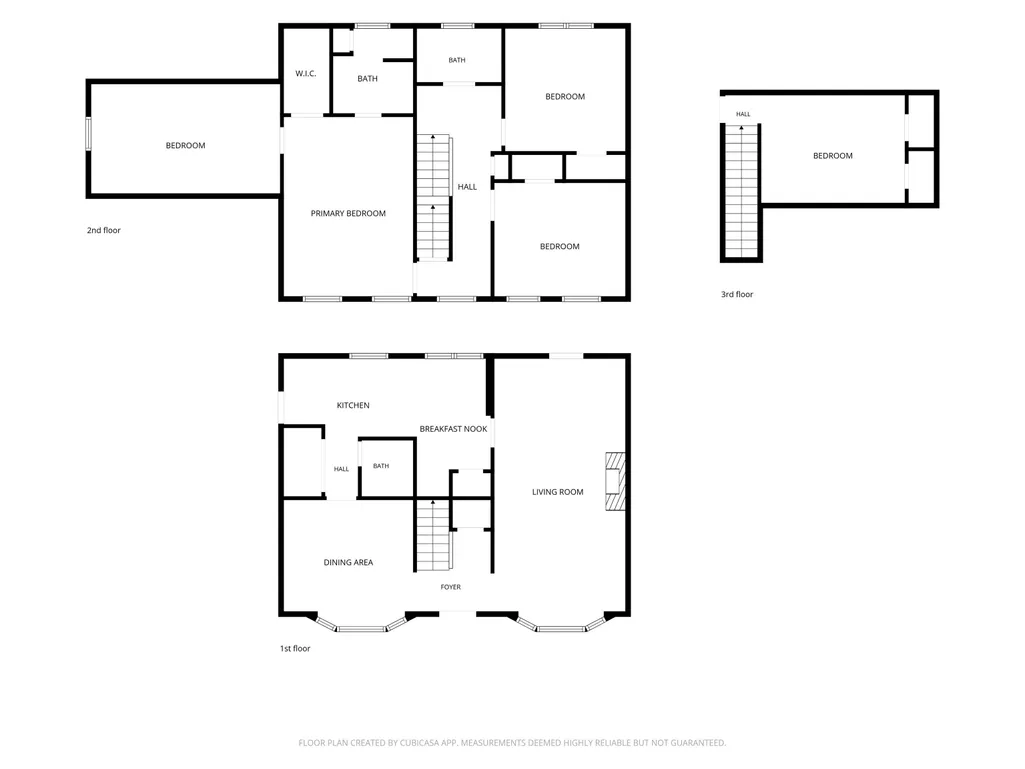
LAKELAND under 300,000! BRAND NEW ROOF! Colonial style home on large corner lot. Primary bedroom has separate space for an office or the flex space you need. Bedroom 4 on 3rd floor. Huge living room with fireplace. Eat in kitchen and also a separate dining room. Covered patio and nice fenced backyard for your outdoor enjoyment. Stonebridge is a great neighborhood with Lakeland schools and close to shopping and expressway. Some photos are virtually staged
| Price History | |
|---|---|
| 9/22/2026 | Listed $299,500 |
General Features
| Heating | Central,Gas |
|---|---|
| Cooling | Central |
| Roof | Composition Shingles |
| Fireplaces | 1 |
| Status | Active |
| Full Baths | 2 |
| Half Baths | 1 |
| Other Rooms | Laundry Closet,Attic |
| Legal Subdivision Name | STONEBRIDGE SEC D |
| Style | Traditional |
| Stories Count | 2 |
| County | Shelby |
| Class | Residential |
| Type | Detached Single Family |
| Condo | No |
| Area | 833A |
| Parcel Number | L0159D D00003 |
| Status | Active |
| Annual City Tax | 610 |
| Annual County Tax | 1746 |
| Sale/Rent | For Sale |
| Flood Insurance Required | No |
| Area | Lakeland/Davies Plantation |
| Service Type | Full Service Listing |
| Neighborhood Association | None |
| Year Built | 1982 |
| Directions | I40 East take exit 18 toward Somerville. Turn left on Fletcher Trace. Left on Delvan Cove. Home is on the right |
| City | Lakeland |
| Virtual Tour | https://lensmanphoto.hd.pics/3032-Delvan-Cove/idx |
| DOM | 2 |
Interior Features
| Dining Room | 12x10 |
|---|---|
| Living Room | Separate Living Room,Separate Dining Room,Eat-In Kitchen,Pantry,Vinyl/Luxury Vinyl Floor |
| Bedroom 4 Dimensions | 14x12 |
| Kitchen Dimensions | 12x8 |
| Living Room Dimensions | 25x14 |
| Bedroom 3 Dimensions | 13x12 |
| Bedroom 2 Dimensions | 12x11 |
| Beds | 4 |
| Total Baths | 2.1 |
| Fireplace | Masonry,In Living Room |
| Number of Rooms | 7 |
| Breakfast Dimensions | 13x7 |
| BEDROOM 4 DESCRIPTION | Carpet,Level 2,Shared Bath |
| MISC. INTERIOR | Attic Access,Walk-In Attic,Smoke Detector(s) |
| FLOORS/CEILINGS | Wood Laminate Floors,Part Carpet,Tile |
| INTERIOR EQUIPMENT | Range/Oven,Disposal,Dishwasher,Cable Wired |
| BEDROOM 3 DESCRIPTION | Carpet,Level 2,Shared Bath |
| BEDROOM 2 DESCRIPTION | Level 2,Shared Bath,Vinyl/Luxury Vinyl Floor |
| Back on Market Date | 2027-03-20 |
Exterior Features
| Foundation | Slab |
|---|---|
| Pool | None |
| Lot | 144 |
| Lot Size Area | 0.28 |
| Water & Sewer | Electric Water Heater,Public Sewer,Public Water |
| Lot Size | 97X130 |
| Parking Display | G2A |
| Lot Description | Some Trees,Corner,Wood Fenced |
| # Covered Parking Spaces | 2 |
| PARKING/STORAGE | Driveway/Pad,Garage Door Opener(s),Front-Load Garage |
| EXTERIOR/WINDOWS | Vinyl Siding |
| Misc. Exterior | Covered Patio |
Amenities
- Foreclosure
- Views
- Short Sale
- New Construction
- Adult 55+
- Lease To Own
- No HOA Fees
- Furnished
- Primary On Main
- Air Conditioning
- Seller Finance
- Green
- Fixer Upper
- Horse
- Golf
- Fireplace
- Deck
- Garage
- Basement
- Pool
Property vs Single Family Average in 38002
Price
Taxes
Year Built
 Copyright © 2026 Memphis Area Association of REALTORS®. The information provided is for the consumer's personal, non-commercial use and may not be used for any purpose other than to identify prospective properties that the consumer may be interested in purchasing. Information deemed reliable, but not guaranteed. Some or all of the listings displayed may not belong to the firm whose web site is being visited.
